Set within a peaceful Wheelers Hill court on approximately 693sqm, this substantial
two-storey residence delivers the space, flexibility and established character sought for
comfortable family living. Offering approximately 275sqm of internal living, multiple living zones, four bedrooms plus a study, a covered entertaining deck and a double garage, the home provides an impressive amount of room across a thoughtfully zoned floor plan.
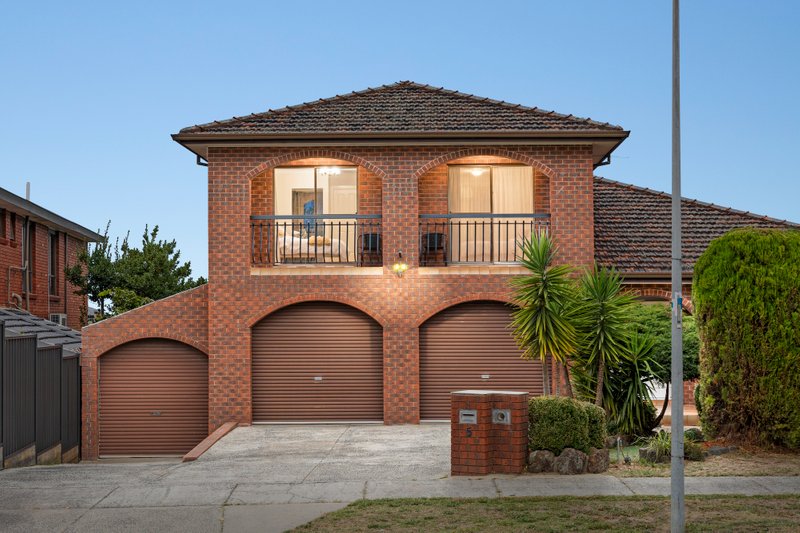
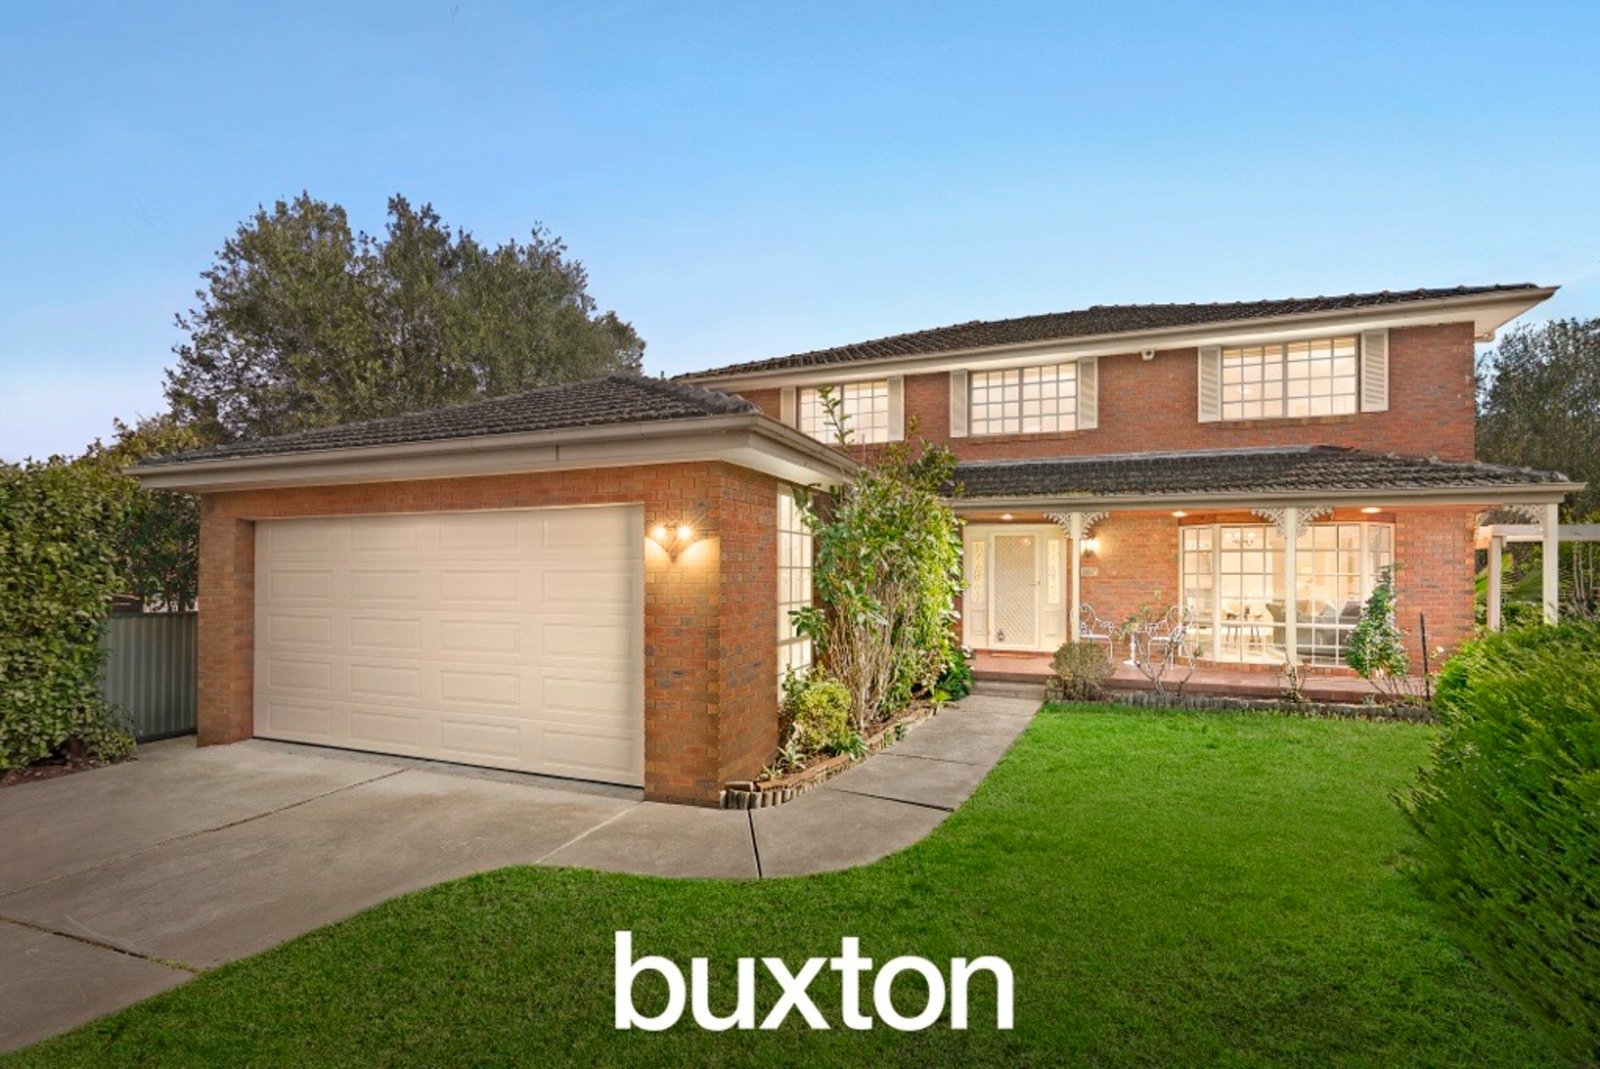
Beyond the traditional brick façade and welcoming verandah, the entry opens to a
spacious interior where timber detailing and generous proportions create a warm sense of character. A large formal living room provides an inviting setting for guests, while the adjoining dining room offers a separate space for family occasions. The ground-floor study/bedroom adds valuable versatility for those working from home or requiring additional accommodation.
At the heart of the home, the kitchen and meals area brings everyday living together with extensive timber cabinetry, laminate benchtops, Westinghouse appliances, gas cooking, dishwasher and a long breakfast counter. Large windows introduce garden outlooks and natural light, while the adjoining meals area keeps family dining conveniently connected.
A standout feature is the expansive rear family room, where a dramatic raked timber-lined ceiling, exposed beams and feature brickwork give the space genuine architectural character. A wood fireplace forms a warm focal point, while broad sliding doors extend the room directly onto the covered 17sqm deck, creating an easy transition between indoor relaxation and outdoor entertaining.
Upstairs, a central retreat provides another valuable living zone. The generous main
bedroom measures approximately 4.0 x 5.5m and includes a private ensuite with spa,
while two further bedrooms with built-in robes are serviced by the family bathroom.
Together with the ground-floor study/bedroom, the layout provides excellent separation and flexibility for a growing household.
Outside, established gardens wrap around the residence, providing generous lawn areas and a private leafy backdrop. The covered rear deck offers a sheltered setting for outdoor dining and entertaining, while a separate pergola adds further usability to the garden. A double garage of approximately 39sqm, full laundry, powder room and extensive internal storage complete the practical side of the home.
The location further strengthens the appeal, with Waverley Meadows Primary School,
Wheelers Hill Secondary College, St Justin’s Catholic Primary School and Caulfield
Grammar School’s Wheelers Hill Campus among the nearby education options. Everyday shopping and dining are convenient at Wheelers Hill Shopping Centre and Brandon Park, with The Glen and Waverley Gardens also within easy reach. Jells Park, local reserves and bus services provide excellent recreation and connectivity, while convenient access to the Monash Freeway and EastLinkmakes commuting across Melbourne straightforward.
All land sizes, room dimensions, and floor plans provided are approximates only. Buxton does not accept any liability or responsibility for errors or discrepancies in any plans, rendering, or drawings used in the marketing material to describe the land and/or the property and/or any of its listed features. Prospective purchasers are advised to independently verify all room dimensions for accuracy.