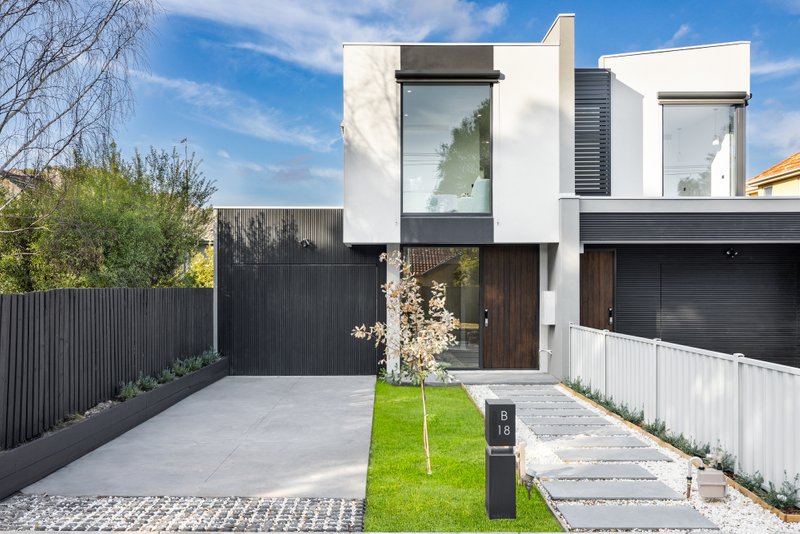
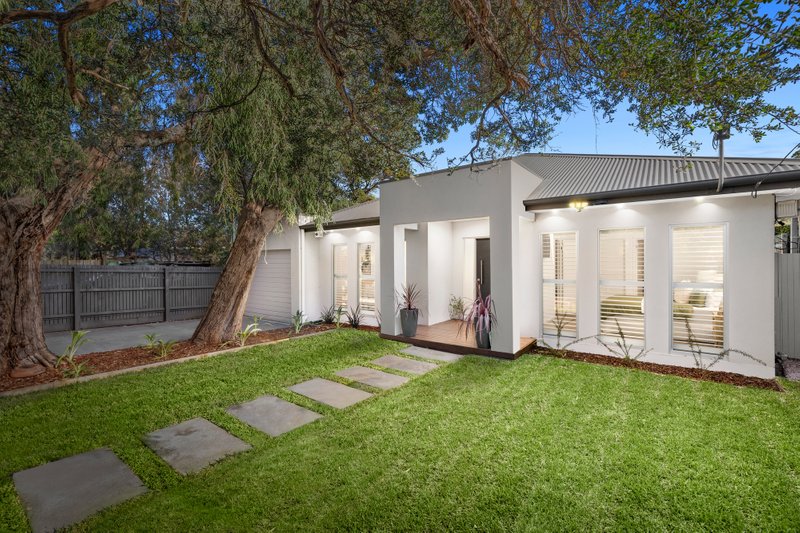
Far removed from conventional townhouse living, this beautifully designed three-bedroom residence delivers the space, separation and privacy more readily associated with a substantial family home. Three distinct living zones, soaring ceilings and a private northwest garden combine with exceptional architectural detail to create a remarkable sense of scale.
A timber boardwalk threading through landscaped greenery brings an unmistakable beachside feel to the approach, leading to a glassed-in entry that offers the first glimpse of the warmth and character within.
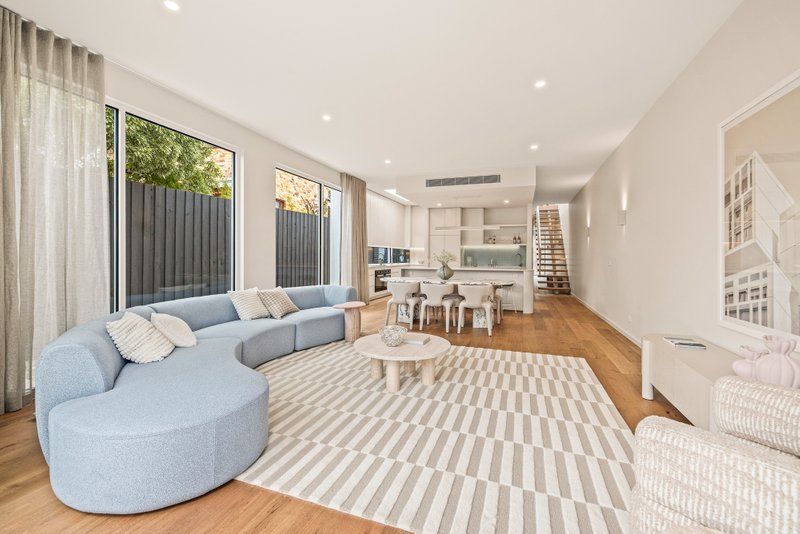
Wide engineered oak floors begin in the beautifully proportioned sitting room, where natural light accentuates its generous dimensions. A fireplace is set within broad joinery with a bar tucked discreetly into the wall opposite, while dark accents provide a crisp counterpoint throughout. Continuing past the open staircase, a change in level marks the transition into the spectacular rear family domain.
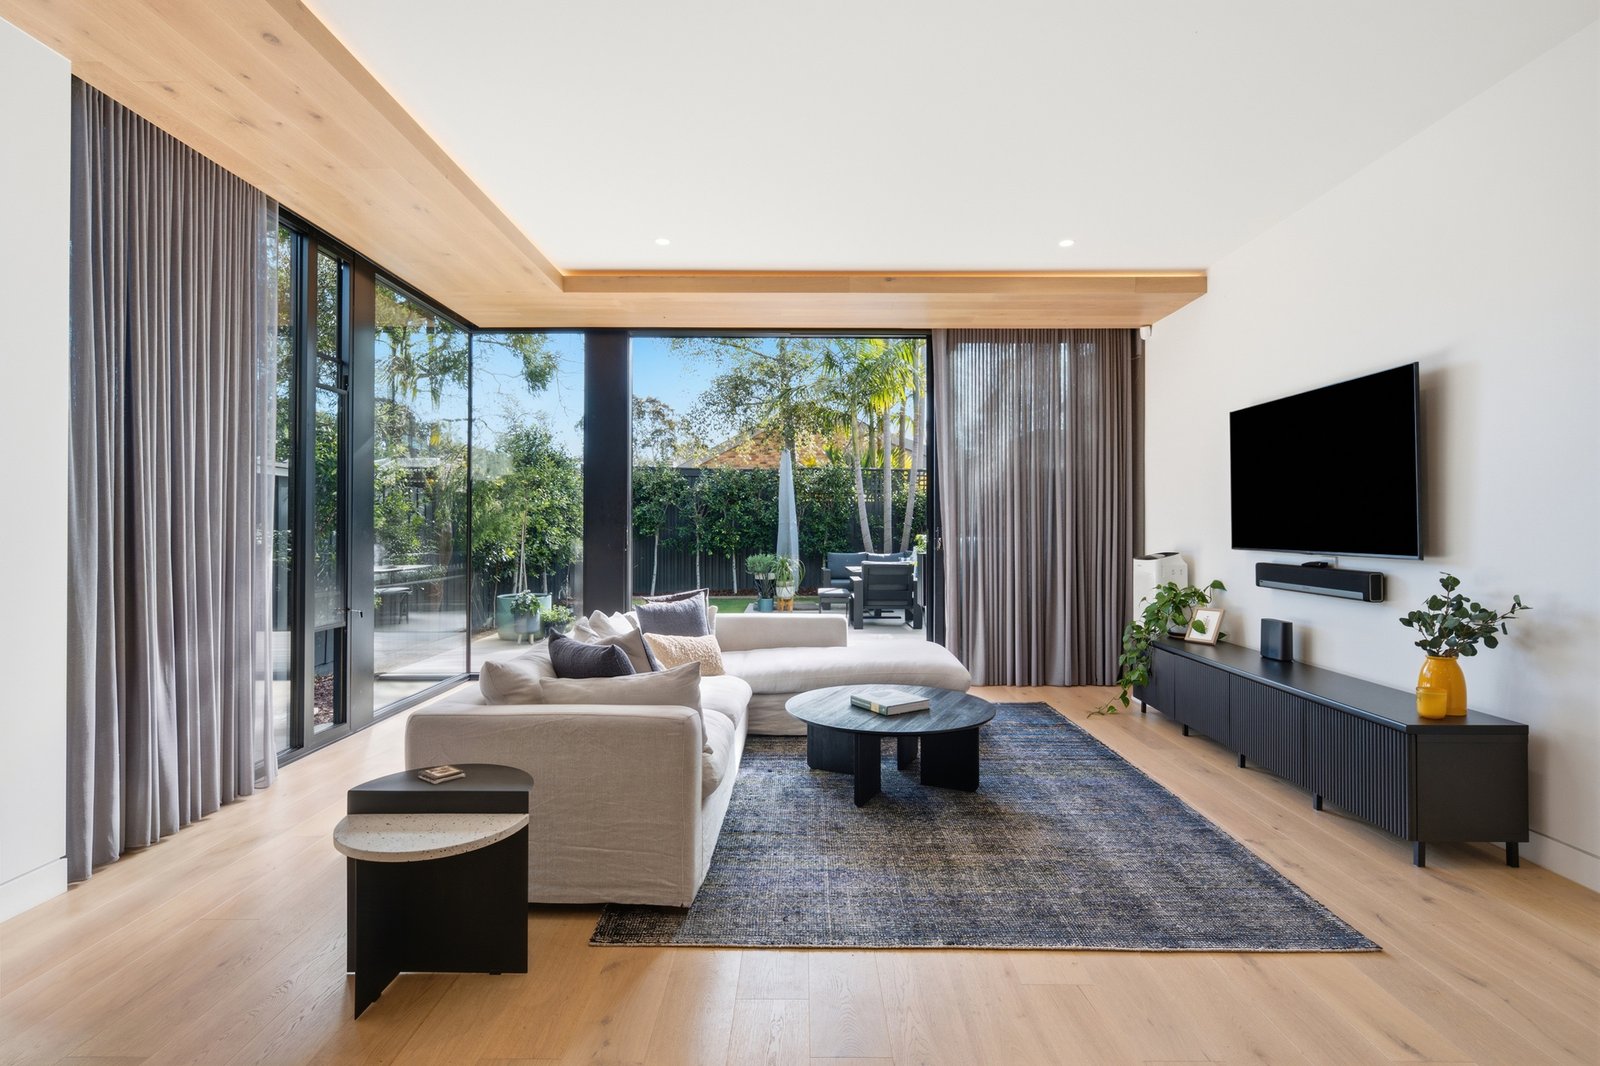
Here, the substantial kitchen, dining and living area soars beneath high ceilings, with a sweeping timber feature overhead drawing the eye towards expansive glazing and the northwest garden beyond. A stunning stone breakfast island takes centre stage, complemented by a wall of streamlined cabinetry, Asko appliances including a coffee machine, 5-burner gas cooktop and double ovens, plus integrated refrigeration and dishwasher.
Dining and living stretch towards full-height sliders opening wide to the alfresco deck, where a built-in Matador barbecue and wood fire set the scene for long lunches and evenings outdoors. Mature greenery creates a wonderfully secluded backdrop, with all the appeal and little of the upkeep.
Bathed in sunlight, the upper level unfolds around a spacious retreat with fitted study nook. Two bedrooms with built-in robes share a sleek, fully tiled bathroom with freestanding bath and oversized walk-in shower, while set apart, the main suite occupies a beautifully private realm of its own.
Broad windows draw the surrounding treetops into the bedroom and open to a secluded balcony, while the distinctive curve of a feature wall lends softness and sculptural interest to the space. An extensive skylit dressing room accompanies an indulgent ensuite with bath and generous walk-in shower.
Everyday practicality has been considered just as carefully, with a dedicated dual workstation overlooking the front landscaping, a generous laundry with drying racks and an oversized internally accessed garage offering an abundance of storage. A ground-floor powder room, security alarm, video intercom, keyless entry, Daikin individually controlled climate control and double-glazed doors and windows add further comfort and convenience.
Footsteps from Seaview Village, the home enjoys an exceptional lifestyle within the Beaumaris Secondary College and Mentone Girls’ Secondary College zones, close to Stella Maris Catholic School and Beaumaris Primary School, with Banksia Reserve, Royal Melbourne Golf Club, the Concourse, the beach and bus services all within easy reach.
The remarkable sense of space and separation is difficult to capture online, with an inspection revealing just how generously this home lives.
For further information about this sophisticated two-level showpiece, please contact Buxton Sandringham.
All land sizes, room dimensions, and floor plans provided are approximates only. Buxton does not accept any liability or responsibility for errors or discrepancies in any plans, rendering, or drawings used in the marketing material to describe the land and/or the property and/or any of its listed features. Prospective purchasers are advised to independently verify all room dimensions for accuracy.