Family Gem Sparkles by the Bay
Expressions of Interest Closing Monday 12th October at 4:00pm
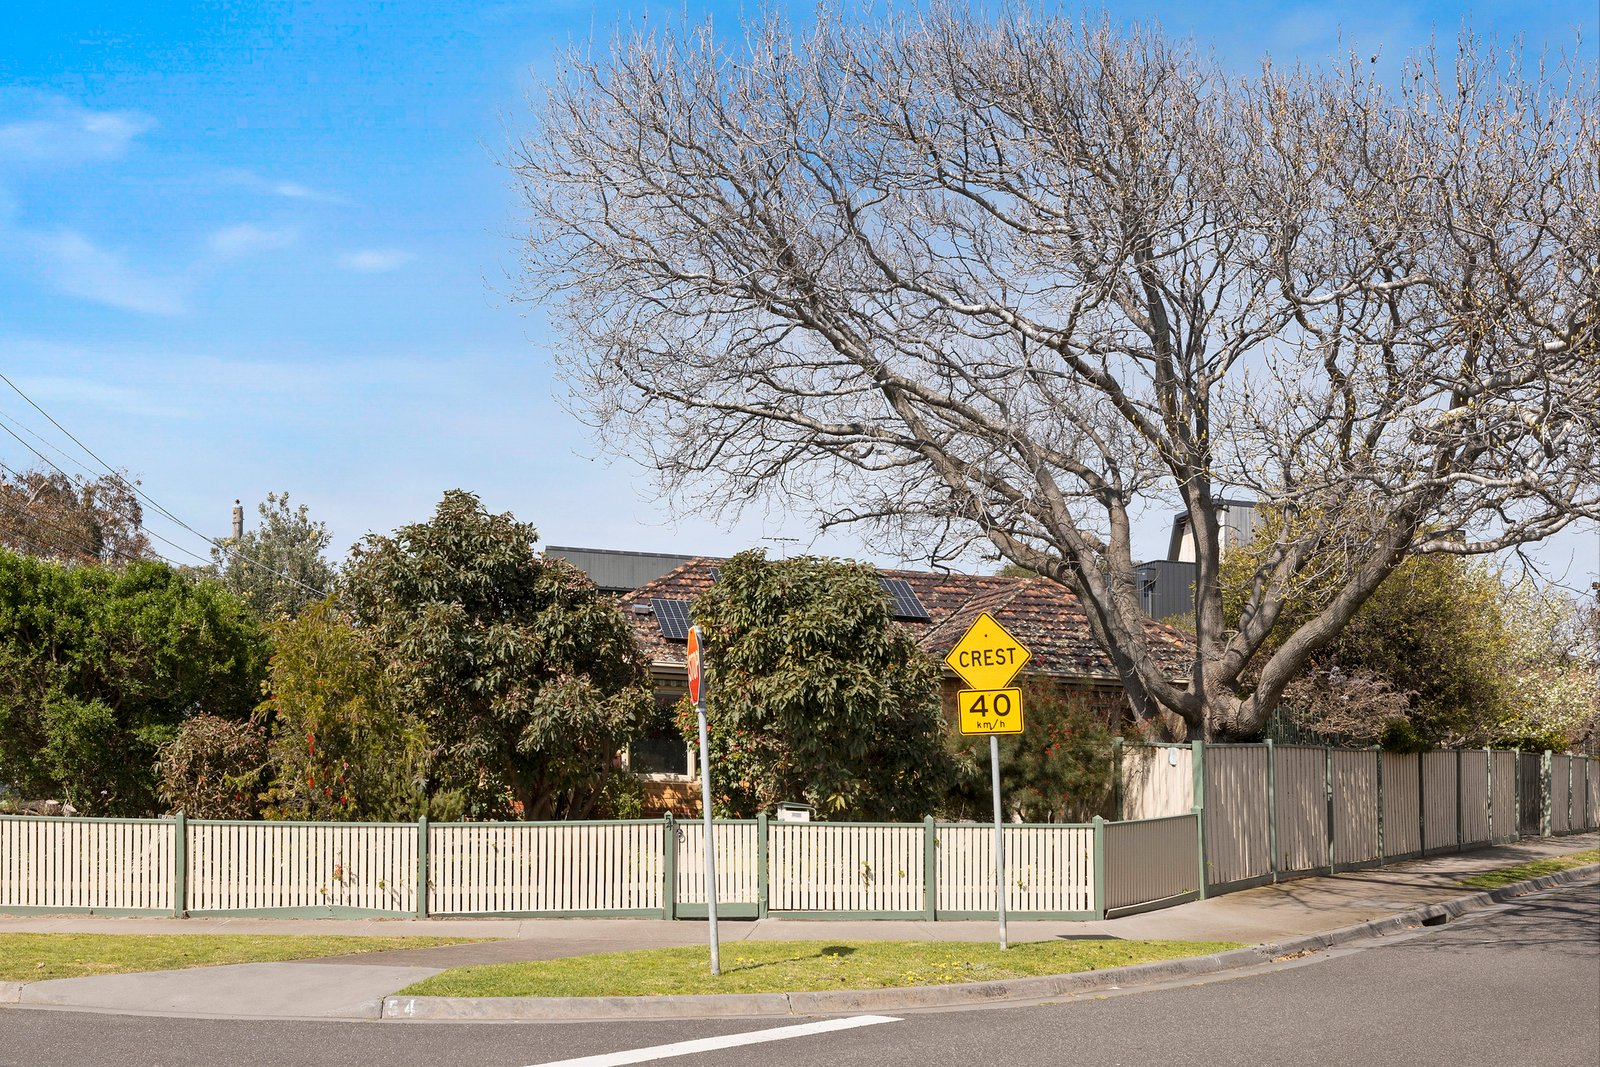
Instantly appealing thanks to its enviable beachside address, this warm & welcoming family home continues to impress with its idyllic garden setting, dual driveways and not two, but three separate street frontages – all on a generous parcel of approx. 606sqm.
Bathed in natural sunlight, the home’s interiors are impeccably presented and ready to be enjoyed; its spacious accommodation enhanced further by banks of broad windows and tranquil garden outlooks at every turn.
Among its standout features are an inviting lounge & dining room, a large skylit kitchen with gas cooktop and dishwasher plus a versatile and peacefully positioned sunroom – perfect as a study or work-from-home office space.
All three bedrooms are of generous proportions, two with built-in wardrobes, the third with handy outdoor access. They share a stylishly appointed bathroom with both a bath & shower – there is also the convenience of two separate WCs, one off the full laundry.
With a raft of energy-efficient features adding to its appeal – including laminated & double-glazed windows, two separate solar panel arrays (total 6.6kw) and a solar-powered EV charger – the home also offers hydronic heating, split systems and polished hardwood floors. Wrapping up a fabulous package are a lock-up garage off Randell Street and auto-gated carport parking off Rennison Street; the home has a third frontage to Dalmor Street. Enjoy as is or potentially rebuild/redevelop (STCA).
Disclaimer:
The floorplan, room measurements, and land size provided are approximate and for illustrative purposes only. Buxton makes no representations or warranties regarding the accuracy, completeness, or reliability of any floorplan, drawing, or rendering used in the advertising materials. Buxton disclaims any liability for errors, omissions, or inaccuracies in the depiction of the land, property, or any described features. Prospective purchasers should conduct their own due diligence and seek independent professional advice to verify all information.
All land sizes, room dimensions, and floor plans provided are approximates only. Buxton does not accept any liability or responsibility for errors or discrepancies in any plans, rendering, or drawings used in the marketing material to describe the land and/or the property and/or any of its listed features. Prospective purchasers are advised to independently verify all room dimensions for accuracy.