Practical Family Living with Exceptional Outdoor Space
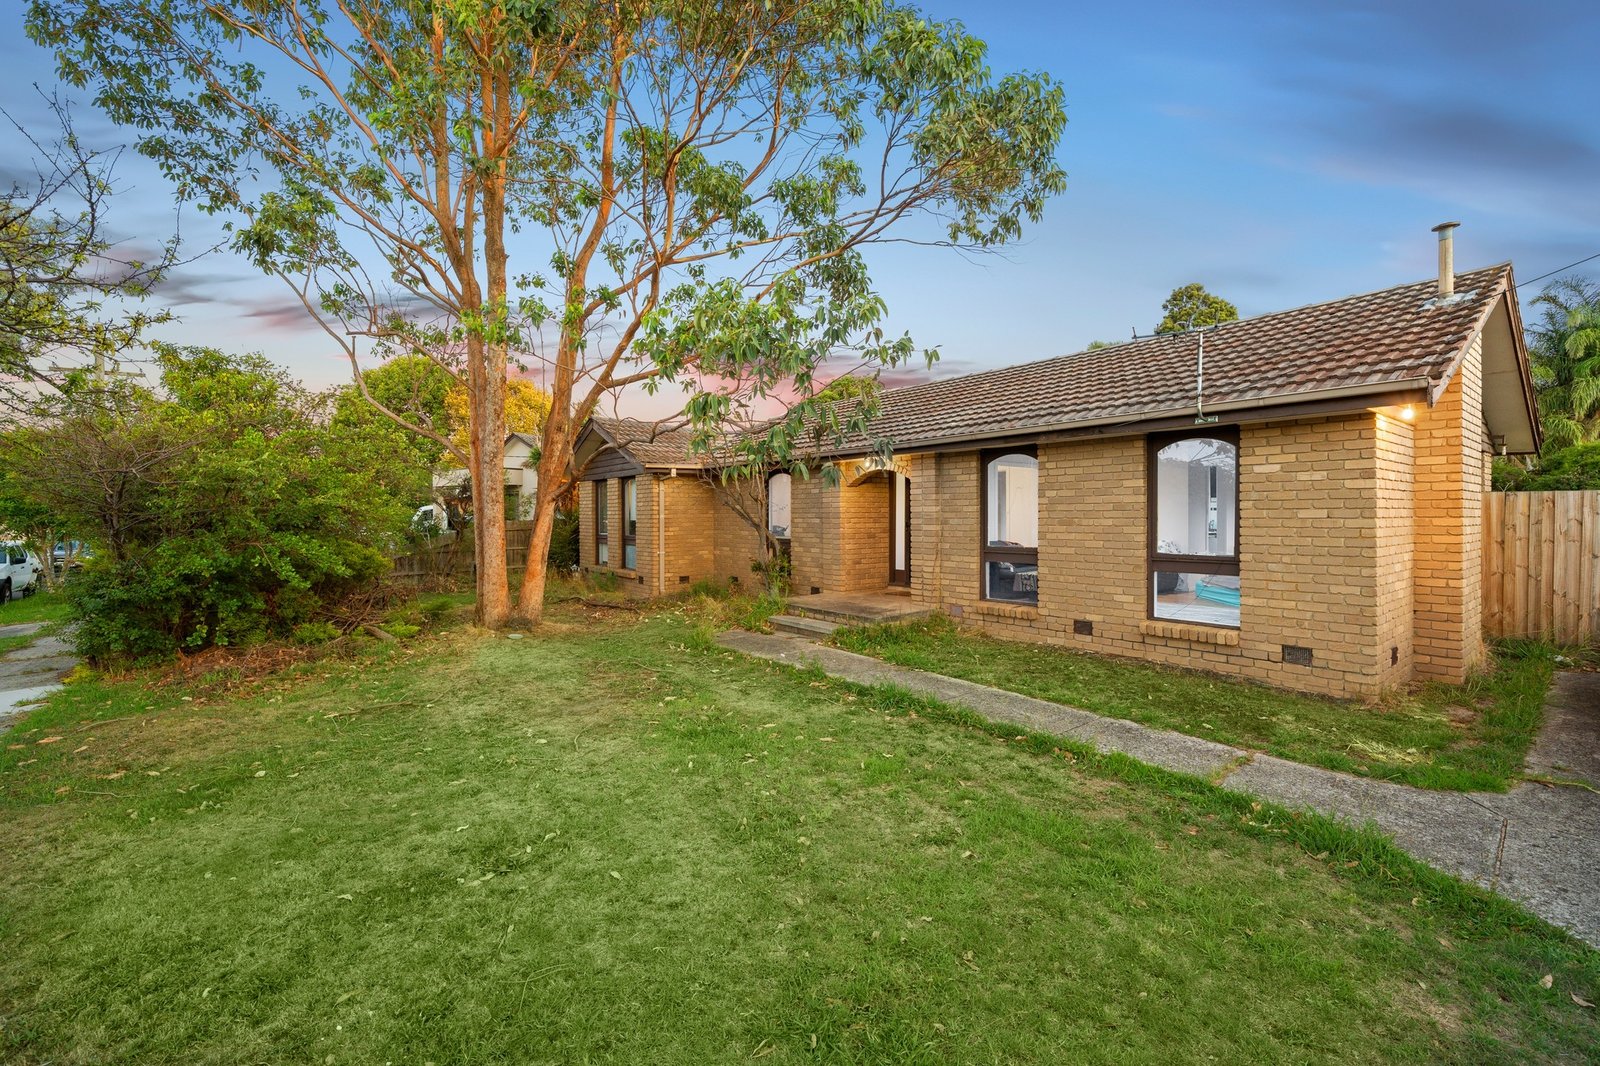
Warm, welcoming and exceptionally practical, this beautifully maintained single-level home has been thoughtfully designed for comfortable family living, offering a functional layout, multiple connected living spaces and expansive outdoor areas on a generous 724sqm approx. allotment. With a wide front yard, huge backyard and flexible indoor-outdoor flow, the home delivers the kind of everyday ease and space that growing families are always searching for.
Designed with functionality at its core, the spacious living domain connects effortlessly to the adjoining dining area and updated kitchen, creating a central family hub where everyone can come together while still enjoying plenty of room to spread out. The kitchen offers stainless steel appliances, generous bench space, ample cupboard storage and a practical layout overlooking both the indoor living and outdoor entertaining areas, making everyday cooking and entertaining feel effortless. Sliding doors extend directly to the covered alfresco, creating seamless indoor-outdoor living and allowing easy supervision of children and pets enjoying the expansive backyard. With wide open lawn space, established surrounds and plenty of room for future entertaining, play equipment or gardening, the outdoor areas add incredible flexibility to the home.
The accommodation is equally functional, with the privately positioned main bedroom featuring its own ensuite and built-in robe, while two additional bedrooms are serviced by a central bathroom with separate bath and shower for added convenience. Complete with split-system heating and cooling, a wide driveway, additional car space and a practical single-level design ideal for young families, downsizers or investors, this inviting home is zoned to Knox Park Primary School and Scoresby Secondary College, moments from Westfield Knox, Freshwater Crescent Park and R.D. Egan Lee Reserve for a lifestyle centred around comfort, convenience and everyday family functionality.
• Generous 724sqm approx. family allotment
• Spacious single-level layout for easy family living
• Light-filled living and dining spaces to gather and relax
• Well-appointed kitchen at the heart of the home
• Seamless connection to indoor-outdoor entertaining
• Covered alfresco perfect for weekend barbecues
• Huge backyard for kids, pets and family enjoyment
• Wide driveway with ample off-street parking
All land sizes, room dimensions, and floor plans provided are approximates only. Buxton does not accept any liability or responsibility for errors or discrepancies in any plans, rendering, or drawings used in the marketing material to describe the land and/or the property and/or any of its listed features. Prospective purchasers are advised to independently verify all room dimensions for accuracy.