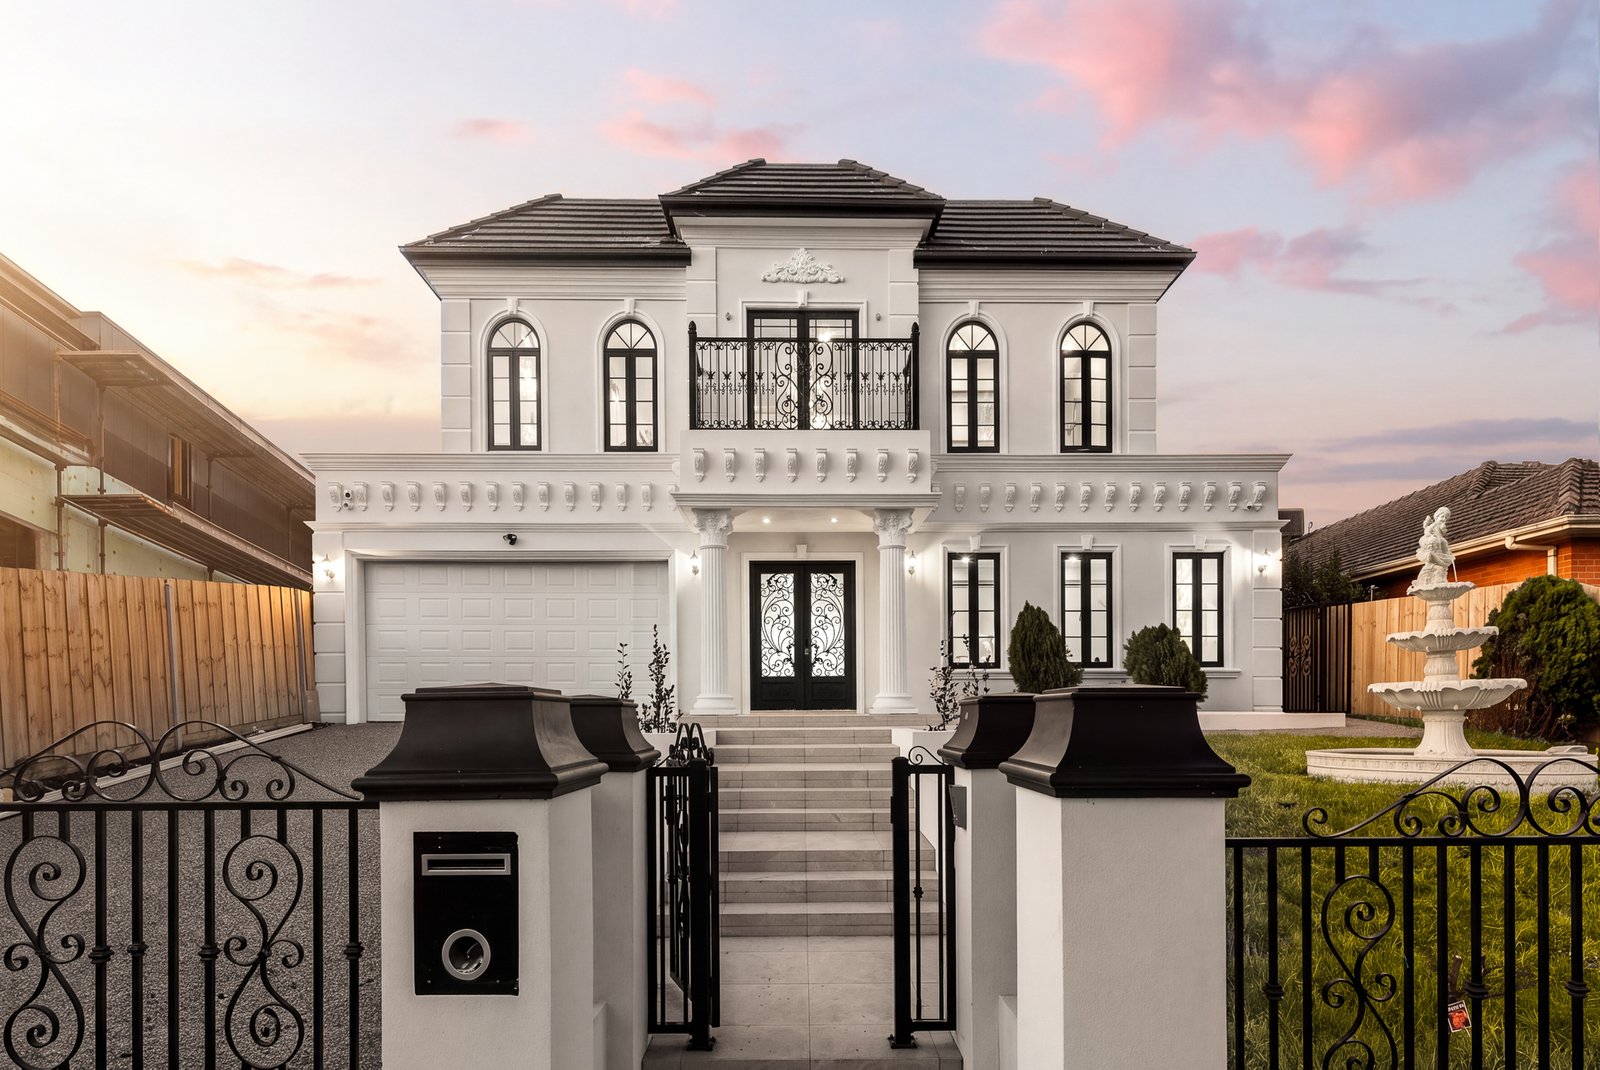
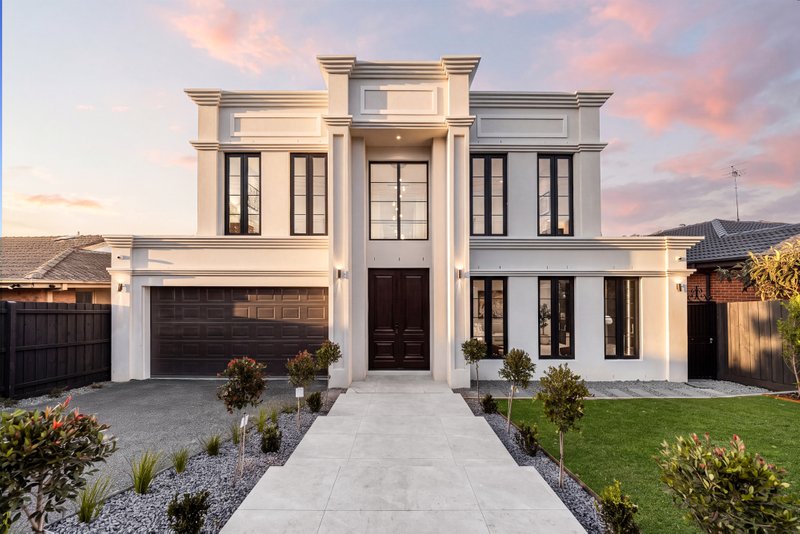
Commanding an impressive presence in one of Doncaster’s most desirable family pockets, this brand-new French Provincial residence delivers exceptional scale, refined craftsmanship and uncompromising luxury across two magnificent levels.
Beyond the grand entrance, soaring ceilings, intricate decorative mouldings, sparkling chandeliers and elegant herringbone flooring establish an immediate sense of opulence. Multiple living zones provide outstanding versatility, including a refined formal lounge with a feature fireplace, a dedicated private cinema with a striking starlight ceiling, expansive open-plan family and dining areas, and a spacious upstairs retreat.
Designed as the centrepiece of the home, the magnificent kitchen showcases extensive stone surfaces, a substantial island bench, premium appliances and abundant bespoke cabinetry. A fully equipped butler’s pantry provides additional cooking facilities and storage, while the adjoining wine cellar adds another sophisticated touch. Large sliding doors create a seamless connection to the covered alfresco entertaining area, complete with an outdoor kitchen for effortless year-round gatherings.
Accommodation is equally impressive, comprising five generously proportioned bedrooms, each enjoying its own private ensuite and walk-in robe. The ground-floor guest suite is ideal for extended family or visitors. Upstairs, the palatial master retreat features dual dressing areas, a luxurious ensuite with a twin vanity and freestanding bathtub, and a private balcony overlooking the leafy surroundings. A separate study with built-in cabinetry provides an elegant and practical work-from-home environment.
Further appointments include zoned heating and cooling, a full-size laundry, guest powder room, abundant storage, landscaped surrounds and an internally accessed double garage.
Positioned moments from Westfield Doncaster, local parks, public transport and the Eastern Freeway, the home is also conveniently zoned for Doncaster Primary School and Doncaster Secondary College—delivering a truly distinguished lifestyle for the modern family.
Key Features
• Brand-new French Provincial luxury residence
• Five bedrooms, all with private ensuites and walk-in robes
• Ground-floor guest suite, ideal for extended family
• Palatial master retreat with dual dressing areas, luxurious ensuite and private balcony
• Formal lounge with feature fireplace
• Dedicated private cinema with a striking starlight ceiling
• Spacious upstairs family retreat
• Separate study with built-in cabinetry
• Designer kitchen with an oversized stone island
• Fully equipped butler’s pantry and adjoining wine cellar
• Expansive open-plan family and dining areas
• Covered alfresco entertaining area with outdoor kitchen
• Zoned heating and cooling
• Herringbone flooring, decorative mouldings and statement chandeliers
• Full-size laundry, powder room and extensive storage
• Double garage with internal access
• Zoned for Doncaster Primary School and Doncaster Secondary College
Disclaimer: We have in preparing this document used our best endeavours to ensure that the information contained in this document is true and accurate, but accept no responsibility and disclaim all liability in respect to any errors, omissions, inaccuracies or misstatements in this document. Prospective purchasers should make their own enquiries to verify the information contained in this document. Purchasers should make their own enquires and refer to the due diligence check-list provided by Consumer Affairs. Click on the link for a copy of the due diligence check-list from Consumer Affairs. http://www.consumer.vic.gov.au/duediligencechecklist
All land sizes, room dimensions, and floor plans provided are approximates only. Buxton does not accept any liability or responsibility for errors or discrepancies in any plans, rendering, or drawings used in the marketing material to describe the land and/or the property and/or any of its listed features. Prospective purchasers are advised to independently verify all room dimensions for accuracy.