Match Point in Flinders
Expressions of Interest Closing Thursday 22nd October at 2pm (Unless Sold Prior)
Anyone for tennis?
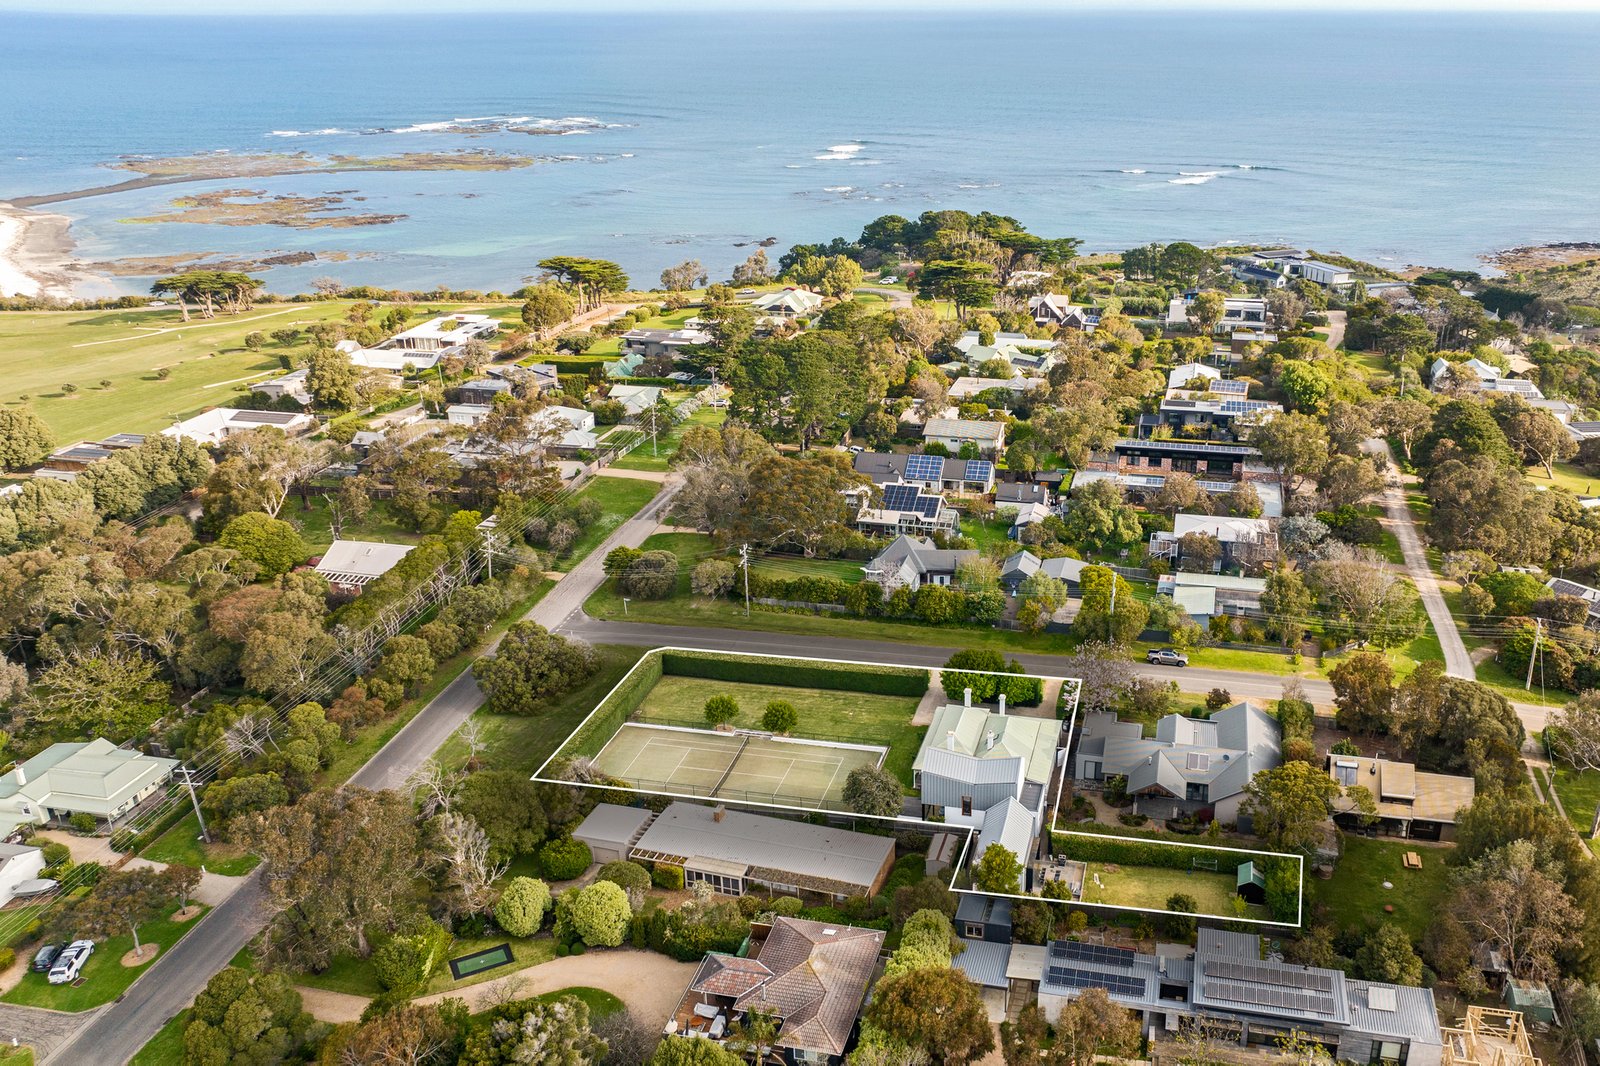
A full size mod grass court sets the tone at Eastwell, a landmark c.1870 residence where Victorian character meets a striking contemporary wing by Technē. Set across 2,002sqm (approx), the 5 bedroom, 3 bathroom home brings architectural interest, expansive entertaining and a strong connection to its garden setting, all within easy reach of Flinders Village, the beach and golf course.
The original residence retains the details that give Eastwell its enduring character, including soaring ceilings, Baltic pine floors, decorative ceiling roses and open fireplaces within 3 bedrooms. An inviting living room incorporates a gas log fire, built in study and window seat, accompanied by a marble finished bathroom, powder room and generous storage.
Forming a dramatic transition between eras, walls of glass introduce the contemporary extension created as part of the home’s 2017 transformation. European oak floors flow through the open plan living and dining domain, anchored by a bespoke kitchen and butler’s pantry with a substantial 3.75 metre marble waterfall island.
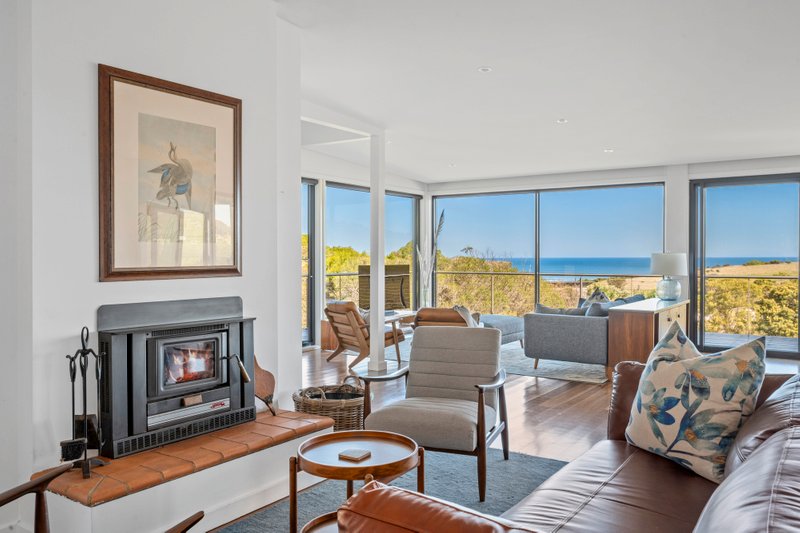
Stacker doors extend the dining area to an alfresco terrace overlooking the tennis court, creating a natural setting for long lunches, summer matches and gatherings that move easily between indoors and out. A separate living room with a wood fire opens to a second outdoor entertaining area framed by lawn and established gardens.
Privately positioned within the contemporary wing, the main suite enjoys tennis court views alongside a walk in robe and ensuite with a freestanding bath, twin vanity and marble benchtop. Hydronic heating, air conditioning, comprehensive security, extensive storage and generous off street parking complete this significant Flinders home.
Disclaimer: Whilst every care has been taken in preparing the above information, it is to be used as a guide only. Please refer to the appropriate legal documentation to complete your due diligence.
All land sizes, room dimensions, and floor plans provided are approximates only. Buxton does not accept any liability or responsibility for errors or discrepancies in any plans, rendering, or drawings used in the marketing material to describe the land and/or the property and/or any of its listed features. Prospective purchasers are advised to independently verify all room dimensions for accuracy.