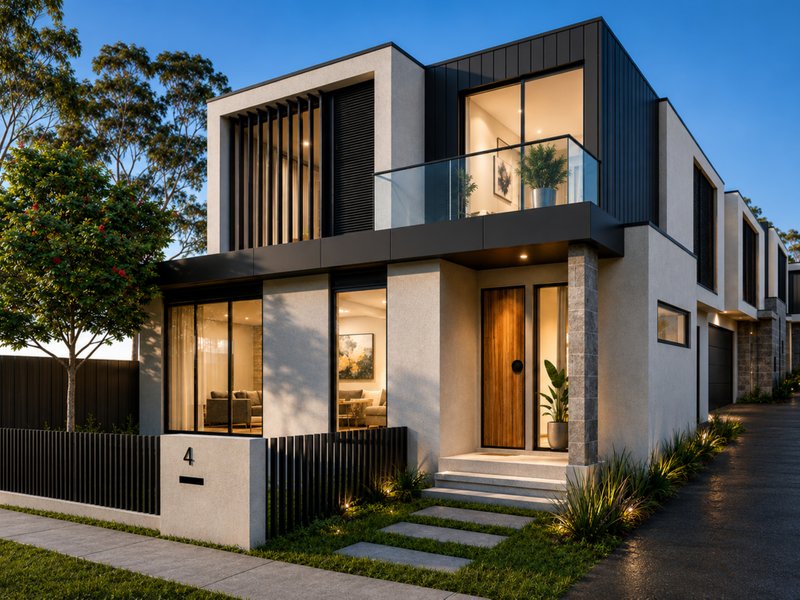
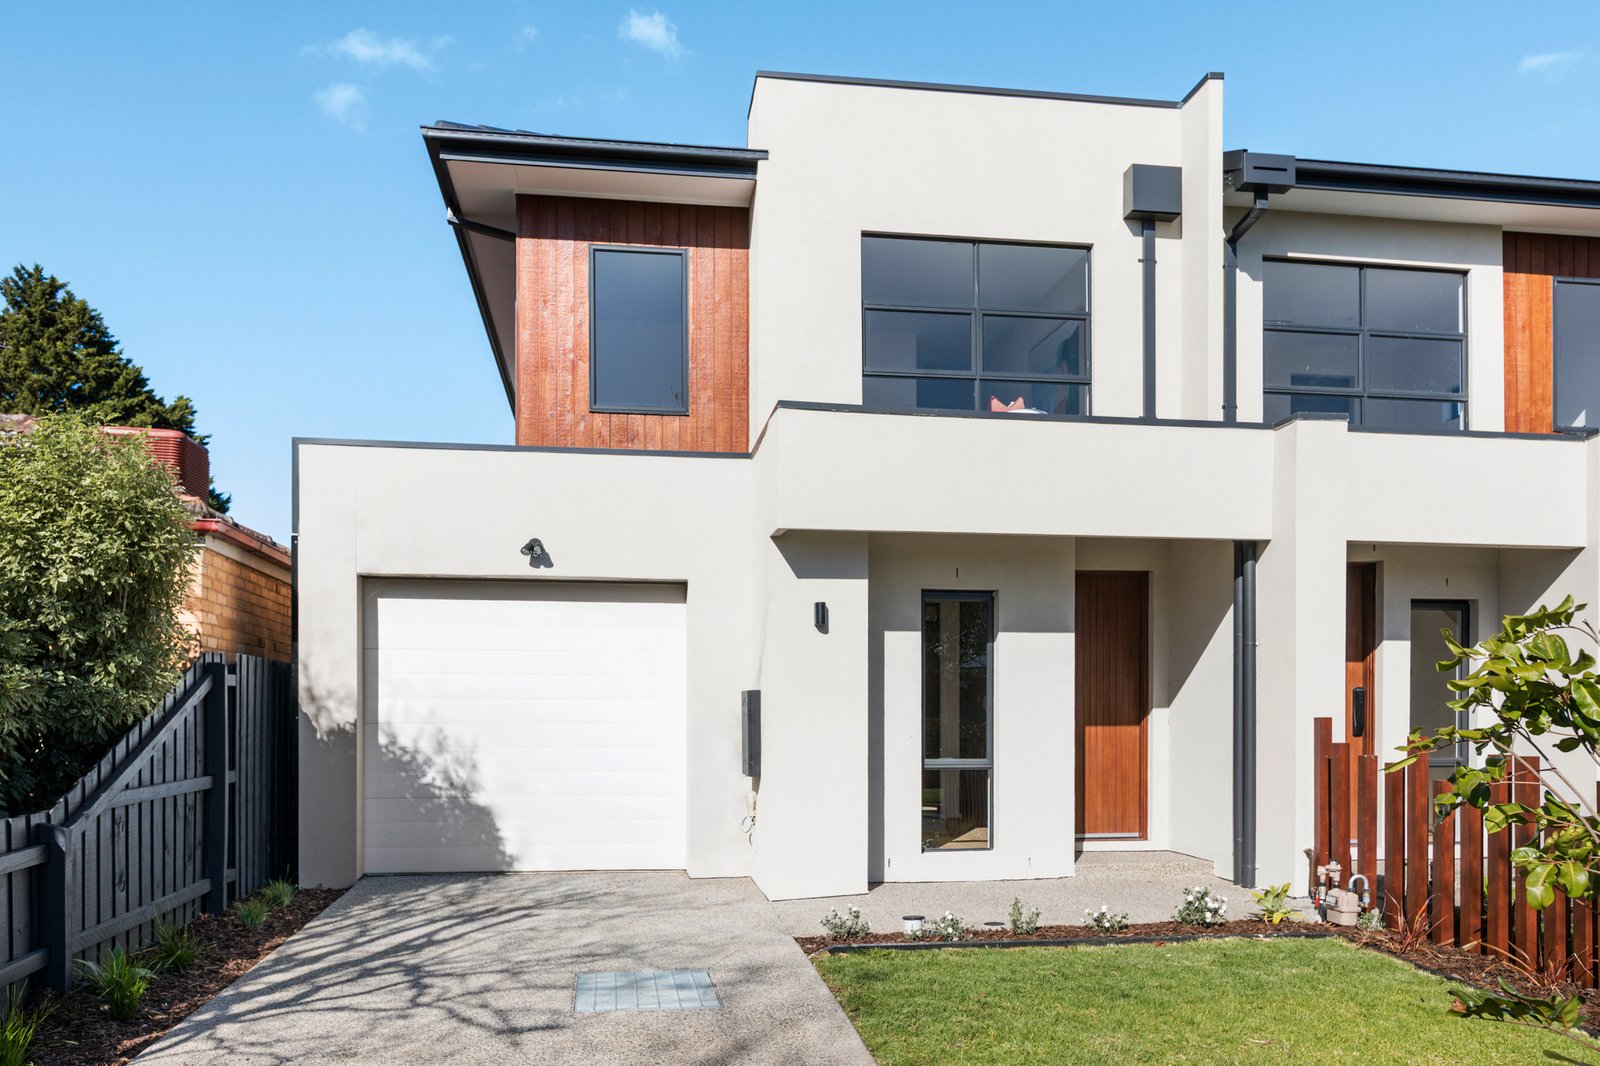
Brand-new, beautifully finished and exceptionally spacious, this four bedroom, three bathroom residence delivers the room growing families genuinely need. Large bedrooms are a defining feature, led by a huge main suite with space for its own retreat, an extensive walk-through robe and a luxurious dual-vanity ensuite. A ground-floor bedroom beside a full bathroom provides ideal flexibility for guests, grandparents or teenagers, while fitted study areas on both levels create dedicated space for work and homework.
Northern light fills the expansive open-plan living and dining zone, where wide glass doors connect seamlessly with an almost fully decked rear garden framed by fast-growing hedging. At the heart of the home, the striking kitchen combines premium stone benchtops, a waterfall-edge island, European appliances, a wide window splashback and a substantial walk-in pantry. Upstairs, a fantastic second living zone beneath a soaring skylight gives children and teenagers the space to spread out without being disconnected from the rest of the home.
Bold architectural elements, including a floating open-tread staircase and downlit kitchen bulkhead, give the interiors a distinctive designer edge. Oak flooring, plush carpets, feature doors, mirrored robes and fully tiled bathrooms add warmth and polish, while the freestanding fluted bath, multifunction mirrors and beautifully appointed ensuite elevate the everyday. Multi-zone climate control, keyless entry, excellent storage, an auto garage and additional off-street parking complete this highly considered family design.
Peacefully positioned in a low-traffic street, the home is just doors from Murrumbeena Park and its sports grounds and playground. Ideally placed between Murrumbeena and Hughesdale stations, it offers easy access to local cafés, shops and everyday essentials, with Carnegie’s vibrant dining precinct and Chadstone Shopping Centre also only minutes away. It is a quiet, connected and exceptionally family-friendly setting for a home that offers outstanding space on every level.
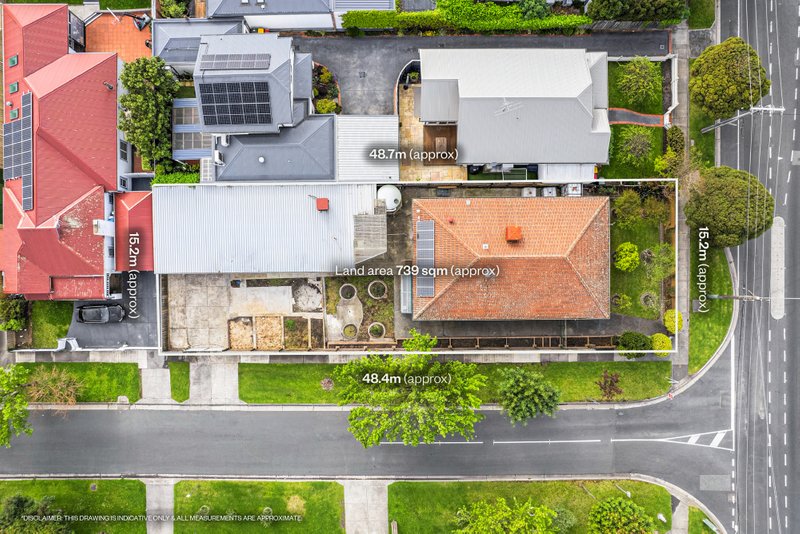
All land sizes, room dimensions, and floor plans provided are approximates only. Buxton does not accept any liability or responsibility for errors or discrepancies in any plans, rendering, or drawings used in the marketing material to describe the land and/or the property and/or any of its listed features. Prospective purchasers are advised to independently verify all room dimensions for accuracy.