Architectural elegance in a brand new corner residence with 35 squares living
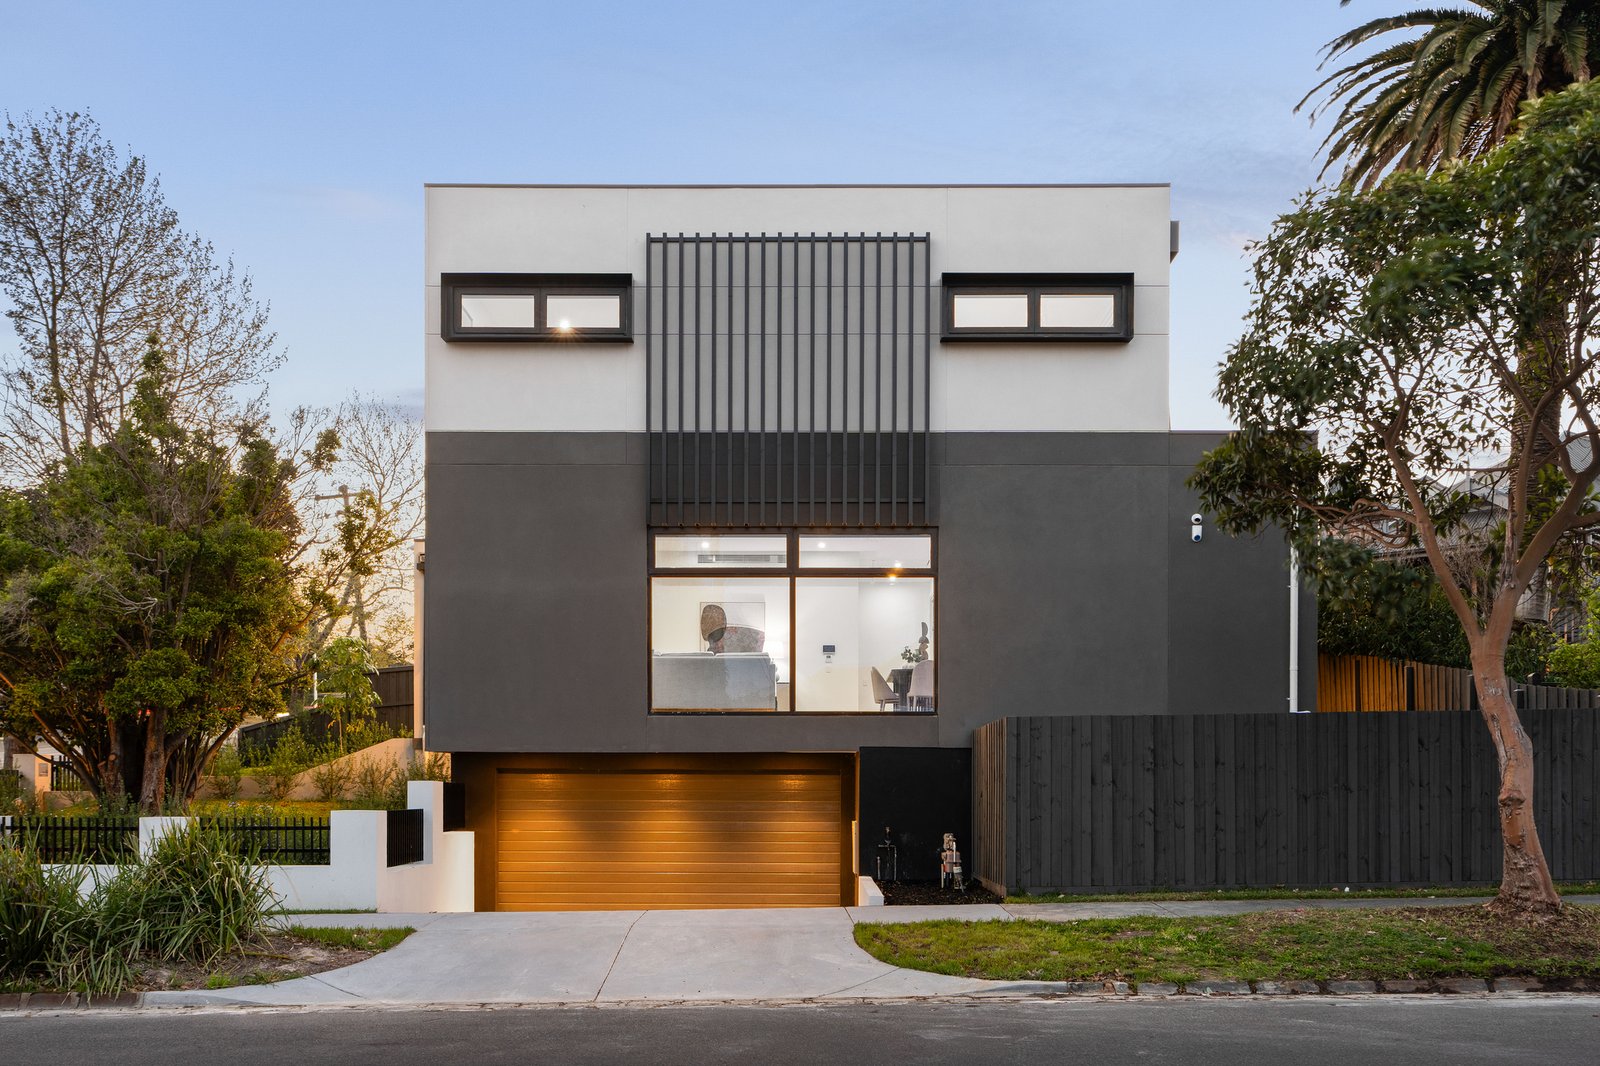
Defined by striking contemporary architecture, refined finishes and an impressive three-level design, this sophisticated residence delivers exceptional space, versatility and understated luxury in a prized Camberwell setting.
Inside, soaring ceilings, warm oak flooring and abundant natural light create an atmosphere of effortless elegance. Expansive open-plan living and dining areas form the heart of the home, extending seamlessly to a private north-facing deck and beautifully landscaped garden—an inviting setting for relaxed family living and sophisticated entertaining.
Both elegant and functional, the designer kitchen is centred around a substantial stone island and complemented by premium appliances, generous cabinetry and an oversized walk-in pantry.
Four beautifully proportioned bedrooms include two luxurious suites. The ground-floor suite, complete with a walk-in robe and private ensuite, is ideally suited to guests, extended family or multi-generational living. Upstairs, the principal suite offers its own walk-in robe and beautifully appointed ensuite, while two additional bedrooms with built-in robes share a stylish central bathroom.
A spacious upper-level family retreat and dedicated study area provide flexibility for working, reading or children’s activities. The basement introduces another versatile sitting room, ideal as a private cinema, gym or peaceful retreat, alongside a powder room, extensive storage and a secure double garage.
With Riversdale Road trams nearby and convenient access to leading schools, shopping, cafés and parkland, this exceptional residence presents a refined, low-maintenance lifestyle in the heart of Camberwell.
Key Features
• Striking contemporary architecture across three impressive levels
• Four spacious bedrooms and three beautifully appointed bathrooms
• Two luxurious bedroom suites with walk-in robes and ensuites
• Expansive open-plan living and dining areas
• Designer kitchen with stone island and oversized walk-in pantry
• Generous upper-level family retreat and dedicated study area
• Versatile basement sitting room, ideal as a cinema or gym
• Private north-facing deck and landscaped garden
• Secure double garage, extensive storage and two powder rooms
• Close to trams, leading schools, shopping, cafés and parkland
All land sizes, room dimensions, and floor plans provided are approximates only. Buxton does not accept any liability or responsibility for errors or discrepancies in any plans, rendering, or drawings used in the marketing material to describe the land and/or the property and/or any of its listed features. Prospective purchasers are advised to independently verify all room dimensions for accuracy.