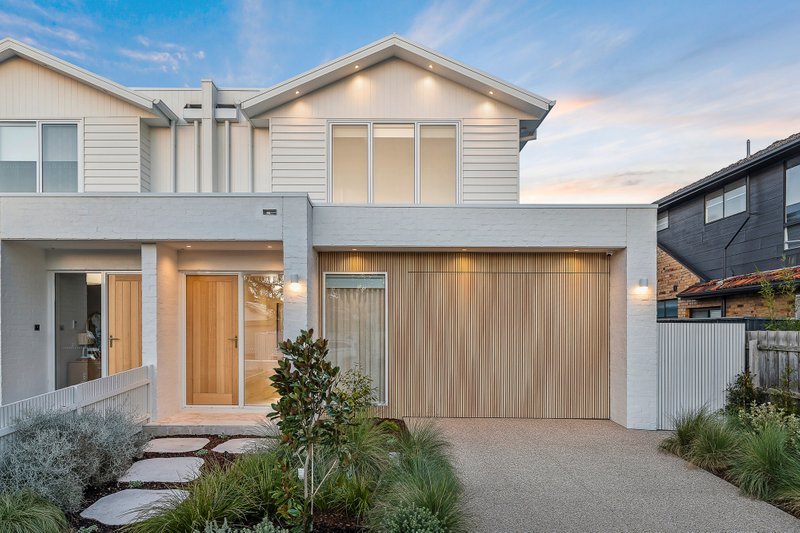
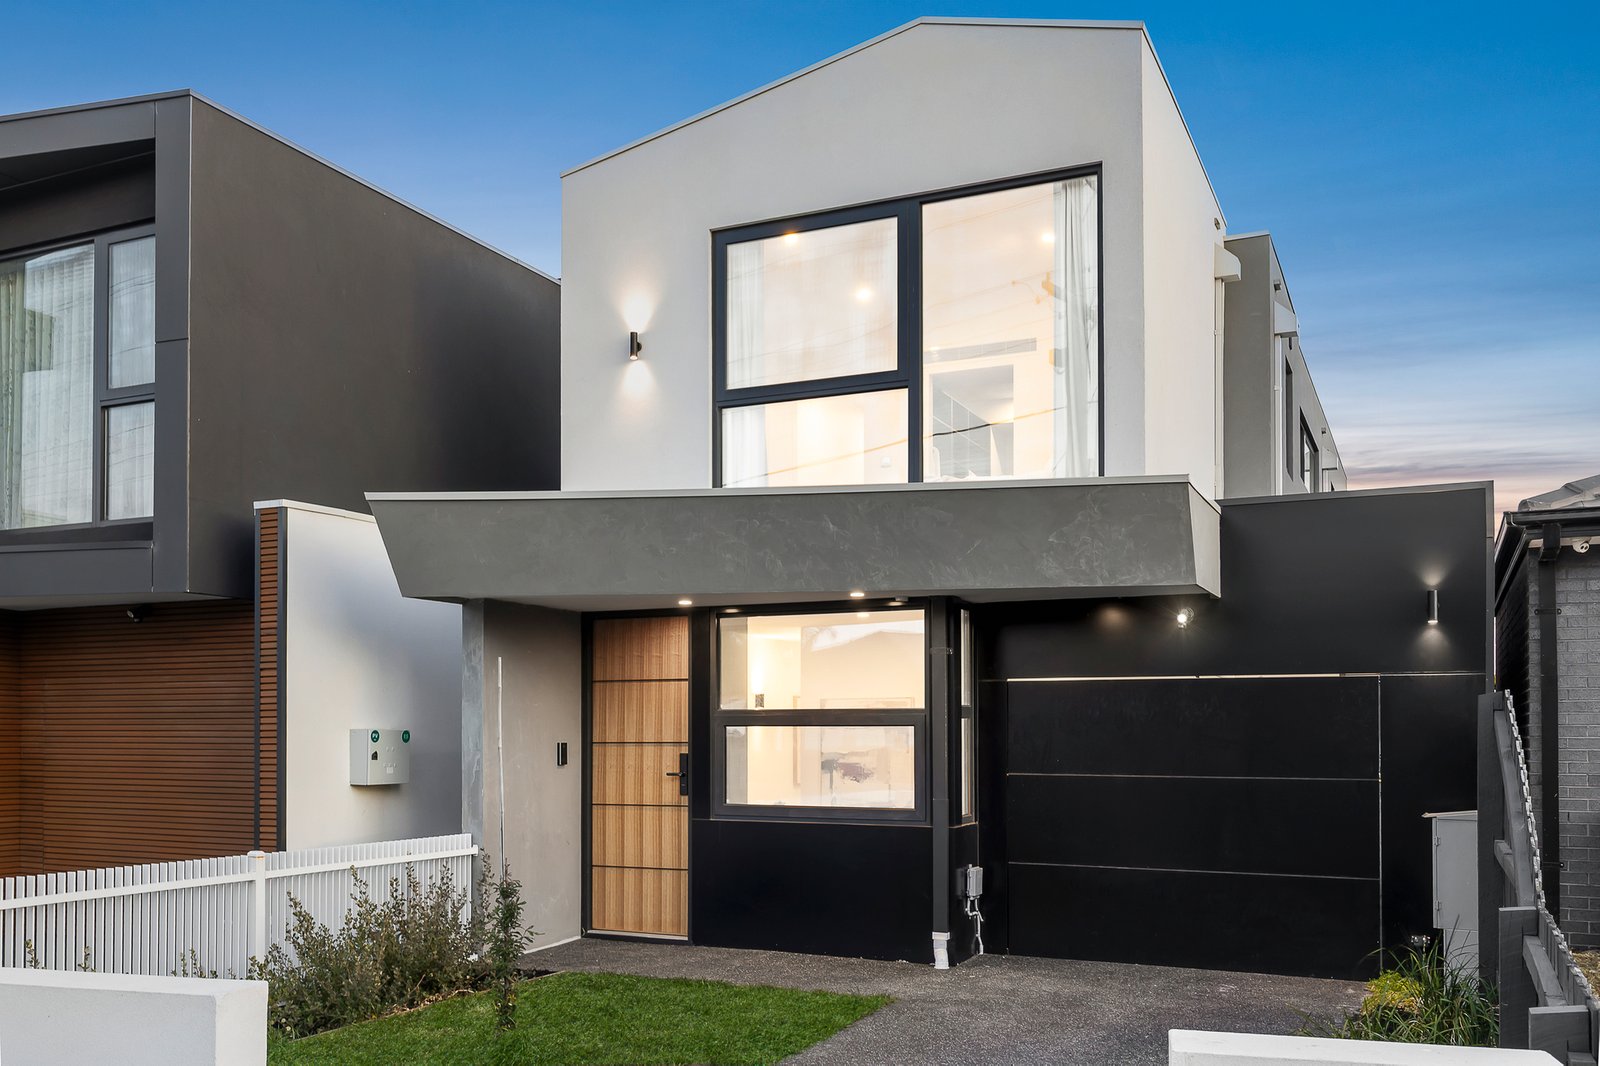
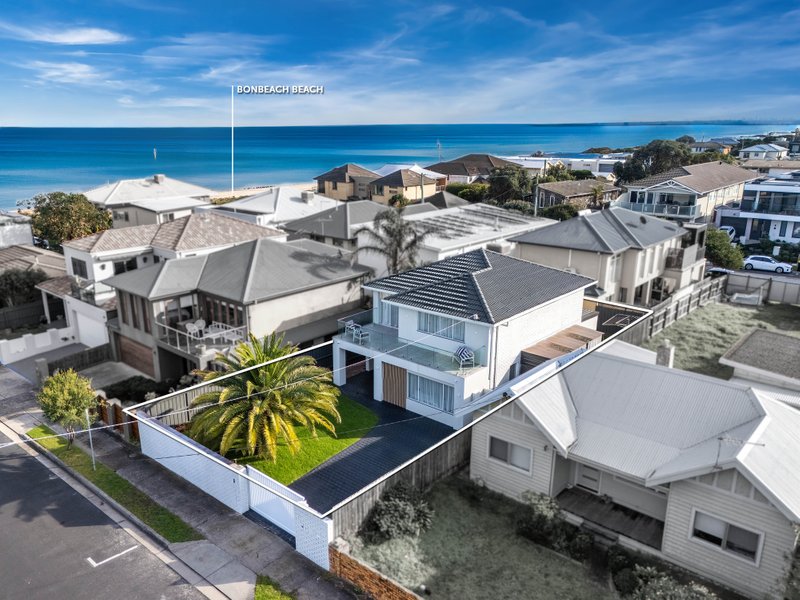
Setting a new standard for coastal luxury, this brand-new, freestanding four-bedroom, 3.5-bathroom residence delivers exceptional space, architectural sophistication and an uncompromising level of finish. A collaboration between renowned architect “2bscene design” and luxury residential developer “Build Up Capital”, the home has been meticulously considered to create a distinctive lifestyle offering moments from the coast.
Enjoying north, south and west aspects, the residence is beautifully positioned to capture an abundance of natural light throughout the day. Soft architectural curves, an open-tread staircase and soaring ceilings of up to 4 metres create an immediate sense of scale, while premium Tundra marble benchtops and striking herringbone engineered oak flooring reinforce the home’s refined aesthetic.
At the heart of the residence, the state-of-the-art kitchen makes a statement with its beautifully appointed butler’s pantry and suite of premium Bosch appliances, including dual ovens, a built-in microwave and coffee machine. Expansive open-plan living and dining provides an impressive setting for everyday living and entertaining, enhanced by the warmth and ambience of a Bioethanol fireplace.
Designed with entertaining in mind, the interiors extend seamlessly to an open pergola alfresco deck and outdoor BBQ area, with preparations already in place for a future outdoor kitchen.
Four generously proportioned bedrooms provide excellent accommodation, including luxurious main suites on both levels, each complete with a walk-in robe and private ensuite. The remaining two robed bedrooms are serviced by the lavish family bathroom. Three beautifully appointed SPA designed bathrooms with underfloor heating feature full-height tiling, shaving cabinets, floating vanities and artificial stone basins, with the main bathroom showcasing a statement freestanding artificial stone bath. The ensuites are further elevated by timber-clad ceilings and underfloor heating.
Upstairs, a spacious second living area provides another impressive retreat, while additional features include a downstairs powder room, alarm system, secure intercom, 3,000-litre water tank, single garage with provision for an EV charger and additional driveway parking.
Completing the offering is an outstanding Bonbeach position, with white sandy beaches, Patterson River and surrounding wetlands all within easy reach. The train station, village, cafés, local milk bar and sporting reserves are conveniently close, along with Bonbeach Tuck Shop, Bonbeach Primary School and Patterson River Country Club.
All enquiries must include a contact number. For more information, please contact Daniel Wright on 0414 788 828 or Levi Burns on 0438 204 772.
All land sizes, room dimensions, and floor plans provided are approximates only. Buxton does not accept any liability or responsibility for errors or discrepancies in any plans, rendering, or drawings used in the marketing material to describe the land and/or the property and/or any of its listed features. Prospective purchasers are advised to independently verify all room dimensions for accuracy.