Absolute Beachfront, Stunning Water Views & Village Vibrancy
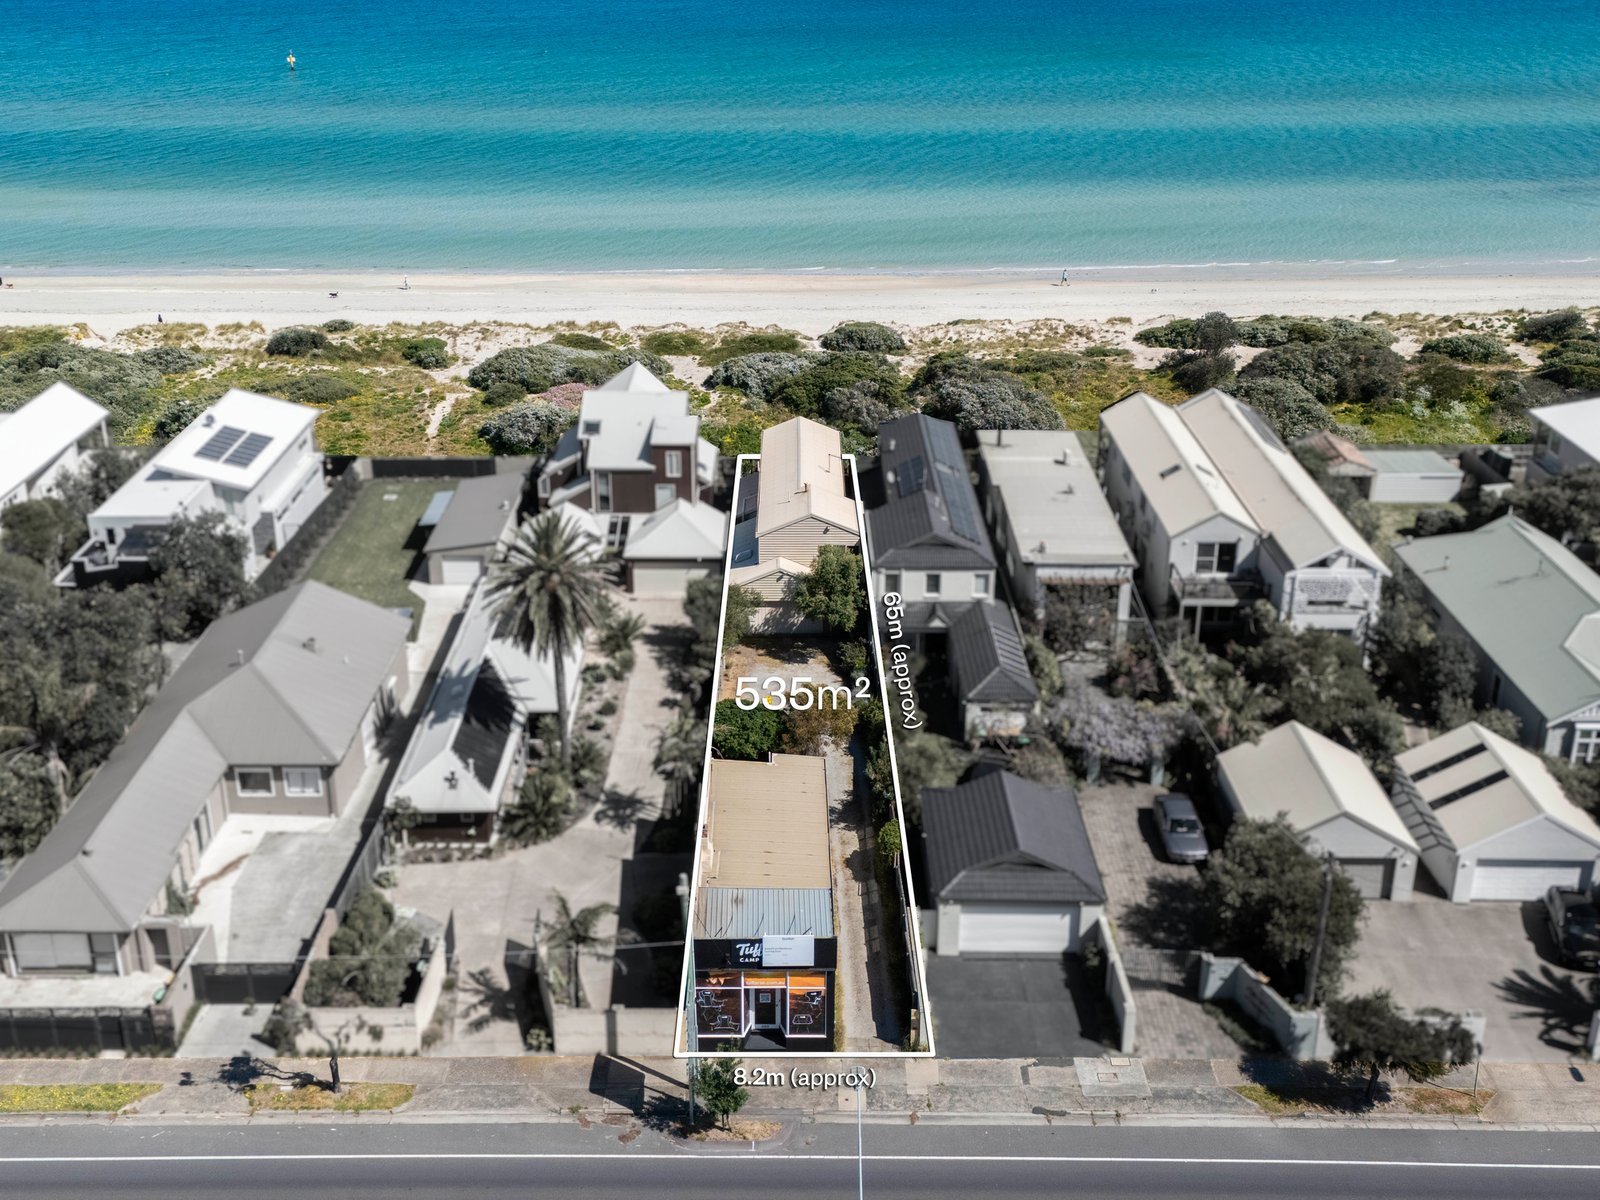
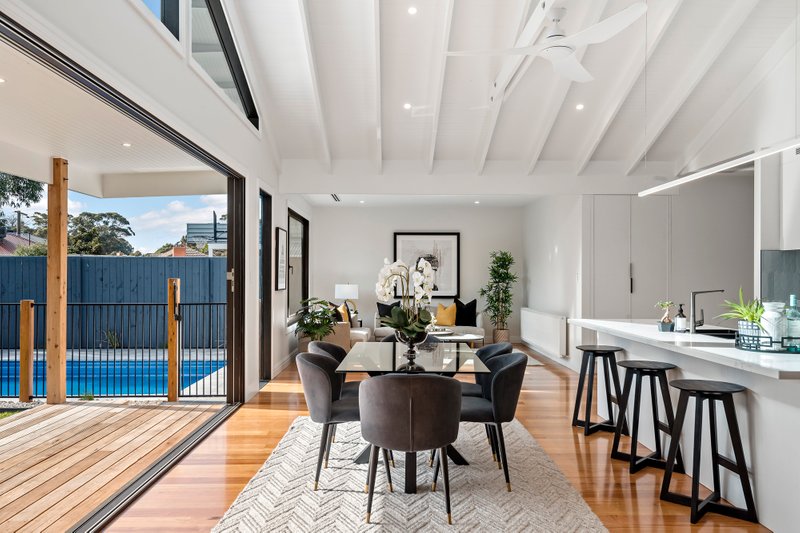
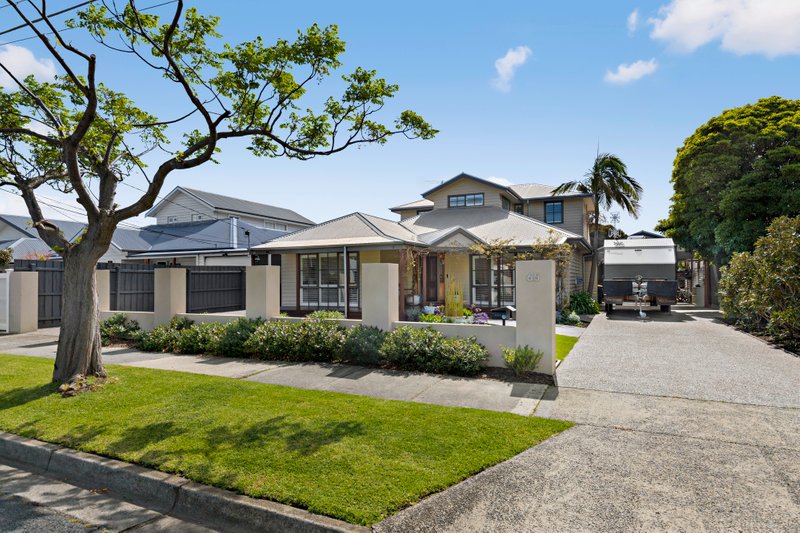
Wake to sparkling bay views and step through your private gate onto the sand. This absolute beachfront family home captures the coast from both levels, privately nestled amongst the dunes and framed by sweeping water vistas. Set on approximately 535m2, extending from the Nepean Highway right to the beach, the lifestyle, location and future potential are exceptional. Impeccably maintained and updated with plush new carpet throughout, this is a home to move straight into, lease out or enjoy as a holiday retreat while you consider a future renovation, extension or fresh start (STCA). Upstairs, the open-plan living is flooded with natural light and flows out to a covered beachfront deck, the ideal spot for dolphin spotting and sunset drinks. The spotless kitchen features timber accents and a walk-in pantry, with an alfresco deck off the dining area for your morning coffee. The main bedroom enjoys glistening sea outlooks, finished with an ensuite and walk-in robe. Downstairs, a second living zone sits alongside two robed bedrooms with sliding doors to the outside, one opening to the blue water, both sharing the family bathroom. Carrum Station is steps across the road, with ALDI and bustling eateries less than 200m away. Stroll to the foreshore, playground, lifesaving and sailing club. Walk to Carrum Primary School, Roy Dore Reserve and the river trail.
Property highlights:
• Absolute beachfront living with bay views from both levels
• Approx. 535m2 block, Nepean Highway to the sand, private gate onto the beach
• Three bedrooms, two bathrooms, two living zones
• Immaculate throughout, plush new carpet, ducted heating and split-system
• Double garage with internal entry plus ample off-street parking
• Approx. 80m2 detached former shopfront, flexible as a work or storage space
• Explore future potential with a modern renovation or start afresh (STCA)
• Carrum Station, the shops, cafes and beach all at your door
All land sizes, room dimensions, and floor plans provided are approximates only. Buxton does not accept any liability or responsibility for errors or discrepancies in any plans, rendering, or drawings used in the marketing material to describe the land and/or the property and/or any of its listed features. Prospective purchasers are advised to independently verify all room dimensions for accuracy.