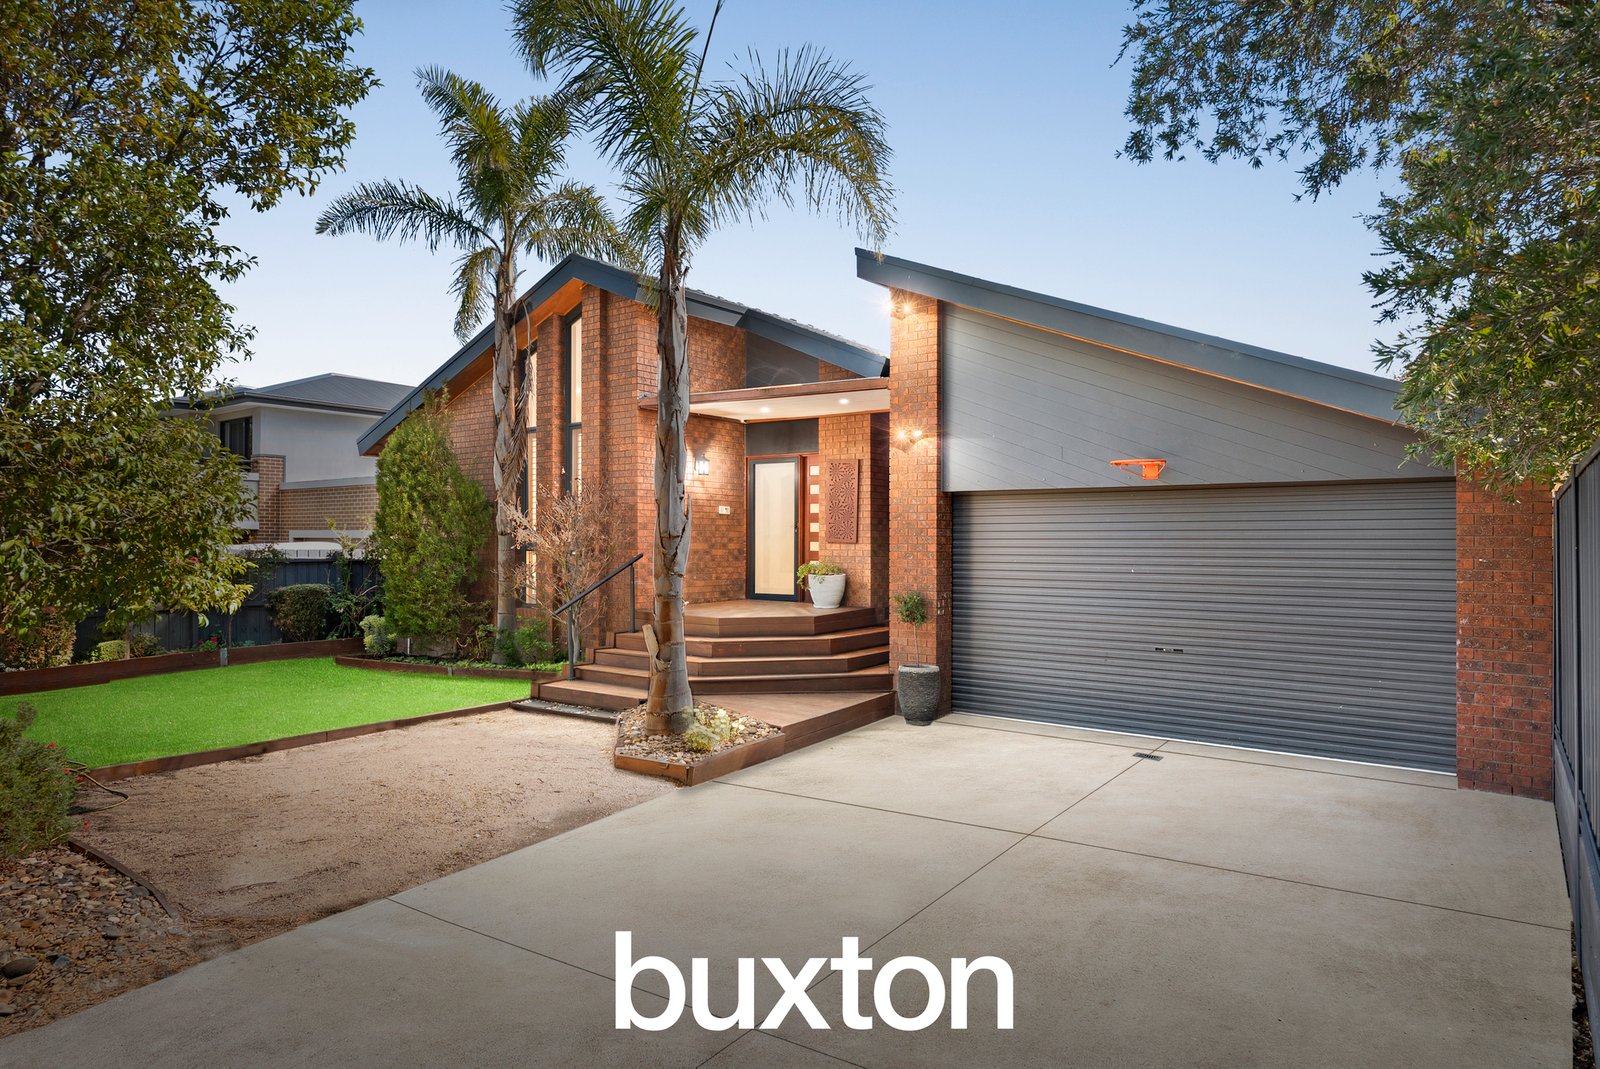
Distinctive architectural character, impressive proportions and outstanding indoor-outdoor entertaining come together at 3 Drysdale Court, Scoresby. Designed across a versatile single-level layout, this beautifully presented four-bedroom home makes an immediate impression with its dramatic raked rooflines, soaring ceilings, polished timber floors and multiple living zones.
Beyond the landscaped frontage and elevated entry, the home's architectural personality becomes immediately apparent. The impressive formal living room is defined by soaring raked ceilings with exposed beams and tall feature windows, filling the space with natural light and creating a wonderful sense of volume.
Plantation shutters, polished timber floors and a ceiling fan complete this inviting retreat, while split-level transitions and arched openings add further character.
At the heart of the home, the spacious kitchen combines contemporary finishes with excellent everyday functionality. Stone benchtops, AEG and Fisher & Paykel appliances, gas cooking and a dishwasher are complemented by extensive cabinetry, generous preparation space and a broad breakfast bar. A large garden-facing window draws in natural light, while the kitchen's connection with the surrounding dining and family areas makes it particularly well suited to entertaining.
A second generous family room delivers another impressive living environment, again featuring soaring raked ceilings and exposed beams, together with a freestanding gas fireplace that creates a warm focal point. Polished timber floors and a ceiling fan enhance the relaxed atmosphere, while direct access to the outdoor entertaining area creates an effortless transition between inside and out.
The accommodation wing provides excellent separation from the home's social spaces. The generous main bedroom features a walk-in robe and private ensuite, complemented by timber flooring, a ceiling fan and abundant natural light. Two additional bedrooms provide comfortable family accommodation, supported by a central bathroom, separate powder room and dedicated laundry.
Outdoor entertaining is a genuine highlight. The expansive covered entertaining area feels like a natural extension of the home, with its high exposed-beam ceiling, pendant lighting and generous proportions providing ample space for both outdoor dining and lounge settings. Beyond, a neatly maintained lawn and established garden surrounds add greenery and privacy, with additional paved areas enhancing the practicality of the outdoor environment.
Vehicle accommodation is equally impressive, with a substantial integrated garage and broad driveway providing excellent parking and valuable additional space for storage.
Positioned in an established Scoresby neighbourhood, the home also enjoys convenient access to local education and everyday amenities. Scoresby Primary School, Scoresby Secondary College and St Jude the Apostle School are all located within Scoresby, with broader shopping and amenities available nearby.