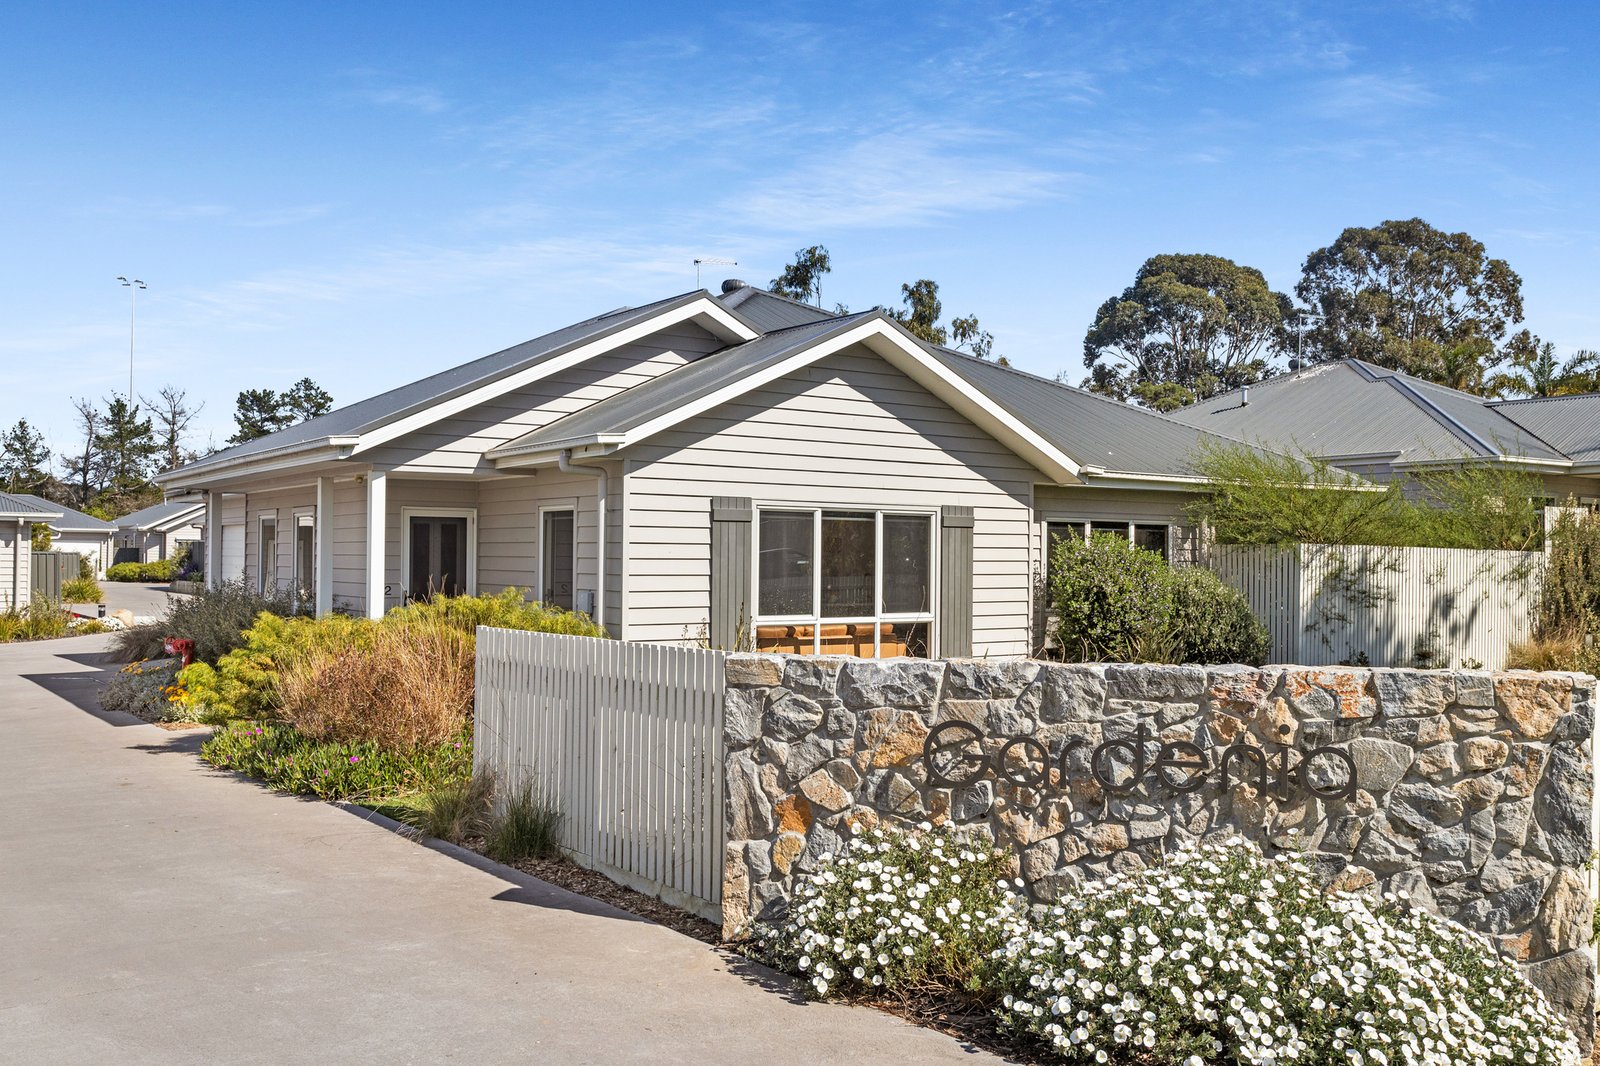
2/2 Burke StreetHastings
Private Sale | $780,000 - $850,000
Property Price Statement3 Beds
2 Baths
2 Cars
283m2
Stunning Single-Level Style in Gardenia Estate
Private inspections available by appointment. Please contact the agent to arrange an inspection.
Holding a coveted position as one of the complex’s finest offerings, this single-level retreat within Hastings' Gardenia Estate pairs clean lines and a coastal-modern sensibility with the rare advantage of rear gate access straight to the communal outdoor space. Perfectly placed moments from the quiet rhythm of the Westernport Marina and the convenience of High Street, it offers a balance of private sanctuary and rich community connection.
Bright, modern, and laid-back, the thoughtful floorplan is designed for easy living, centring on an open-concept social heart complete with a well-appointed kitchen featuring a walk-in pantry, shaker-style cabinetry, and premium appliances. Sliding glass doors dissolve the boundary between inside and out, opening seamlessly to a covered alfresco complete with ceiling fans and track blinds, alongside an extended sun-kissed deck and secure garden.
A beautifully proportioned three-bedroom, two-bathroom footprint delivers excellent layout versatility, positioning a private master suite complete with a walk-in robe and ensuite well away from the robed family bedrooms and central bathroom. Complete with ducted reverse-cycle heating and cooling, an additional split-system unit, and ceiling fans, the home presents with a full laundry, double garage with internal access, and a rear water tank. Offering an enviable coastal lifestyle that never goes out of style, this address connects you seamlessly to thriving local cafes, schools, and convenient transport links.
Disclaimer: Whilst every care has been taken in preparing the above information, it is to be used as a guide only. Please refer to the appropriate legal documentation to complete your due diligence.
All land sizes, room dimensions, and floor plans provided are approximates only. Buxton does not accept any liability or responsibility for errors or discrepancies in any plans, rendering, or drawings used in the marketing material to describe the land and/or the property and/or any of its listed features. Prospective purchasers are advised to independently verify all room dimensions for accuracy.