1 Charmouth PlaceNarre Warren South
$920,000 - $980,000
Property Price Statement4 Beds
2 Baths
2 Cars
699m2
Spacious Entertainer in Quiet Leafy Locale
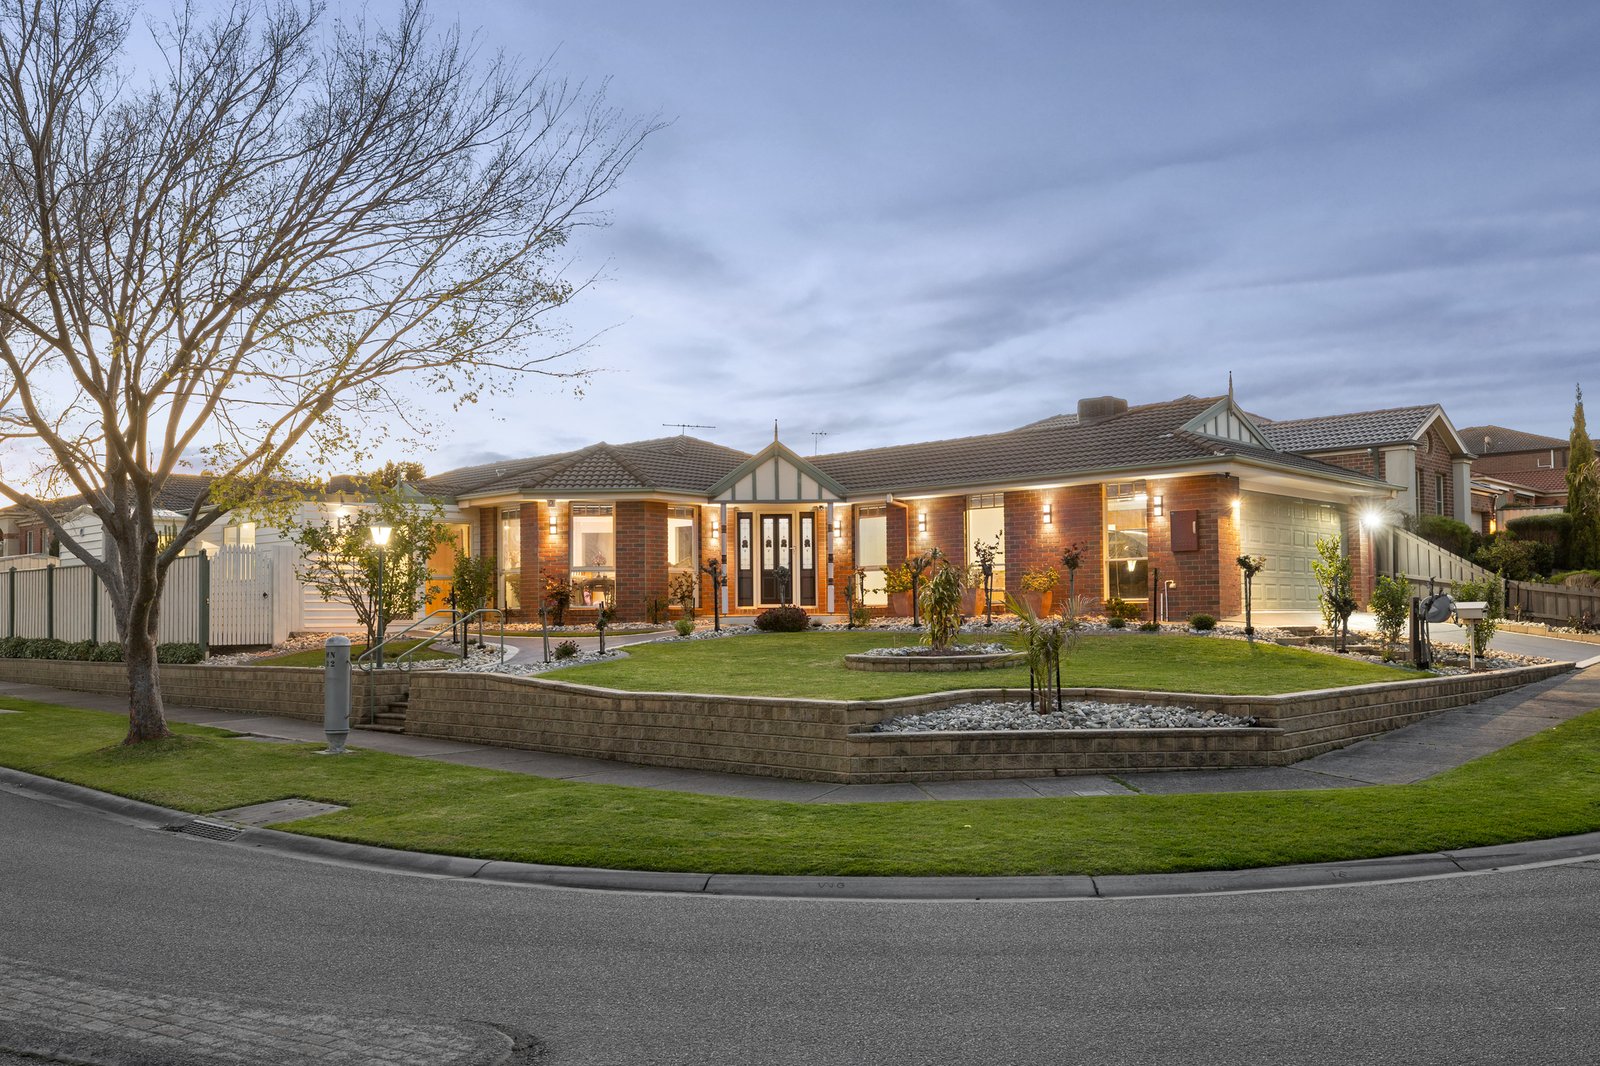
On a tranquil corner opposite open greenery, this impeccable family home provides spacious single-level interiors ideally suited to both everyday life and fabulous entertaining. Tucked away in a low traffic pocket, this beautiful setting enjoys proximity to an array of amenities, ensuring a quality lifestyle.
Immaculately landscaped gardens embrace the pristine property, which opens to reveal a formal lounge and dining zone with garden-view windows and a stunning accent ceiling. Right at the heart of the layout, the gourmet stone kitchen has been appointed with a suite of quality Bosch appliances and looks out across the casual family & meals area, while a vast entertaining zone incorporates a second kitchen perfect for grand-scale hosting.
Families will love the zoning of the bedrooms, which include a peacefully positioned main suite with walk-thru robes to a contemporary ensuite. Two further bedrooms (robes) along with stylish family bathroom with a soaking tub come together to create an ideal kids’ wing and a further living area could be easily modified to create a study or fourth bedroom as needed.
A full laundry, plenty of internal storage plus ducted heating/evaporative cooling are also on offer, while outside there are two large garden sheds. Rounded off by internal entry to a large double auto garage and a sought-after second gated driveway for trailers etc, this appealing setting also comes with the drawcard of a 12 solar panel array.
The park path opposite gives access to both Berwick Springs and The Promenade reserves and sporting facilities - bus stops and Hillsmeade Primary School are close by and Alkira College and Casey Central Shopping Centre all also within easy reach.
All land sizes, room dimensions, and floor plans provided are approximates only. Buxton does not accept any liability or responsibility for errors or discrepancies in any plans, rendering, or drawings used in the marketing material to describe the land and/or the property and/or any of its listed features. Prospective purchasers are advised to independently verify all room dimensions for accuracy.