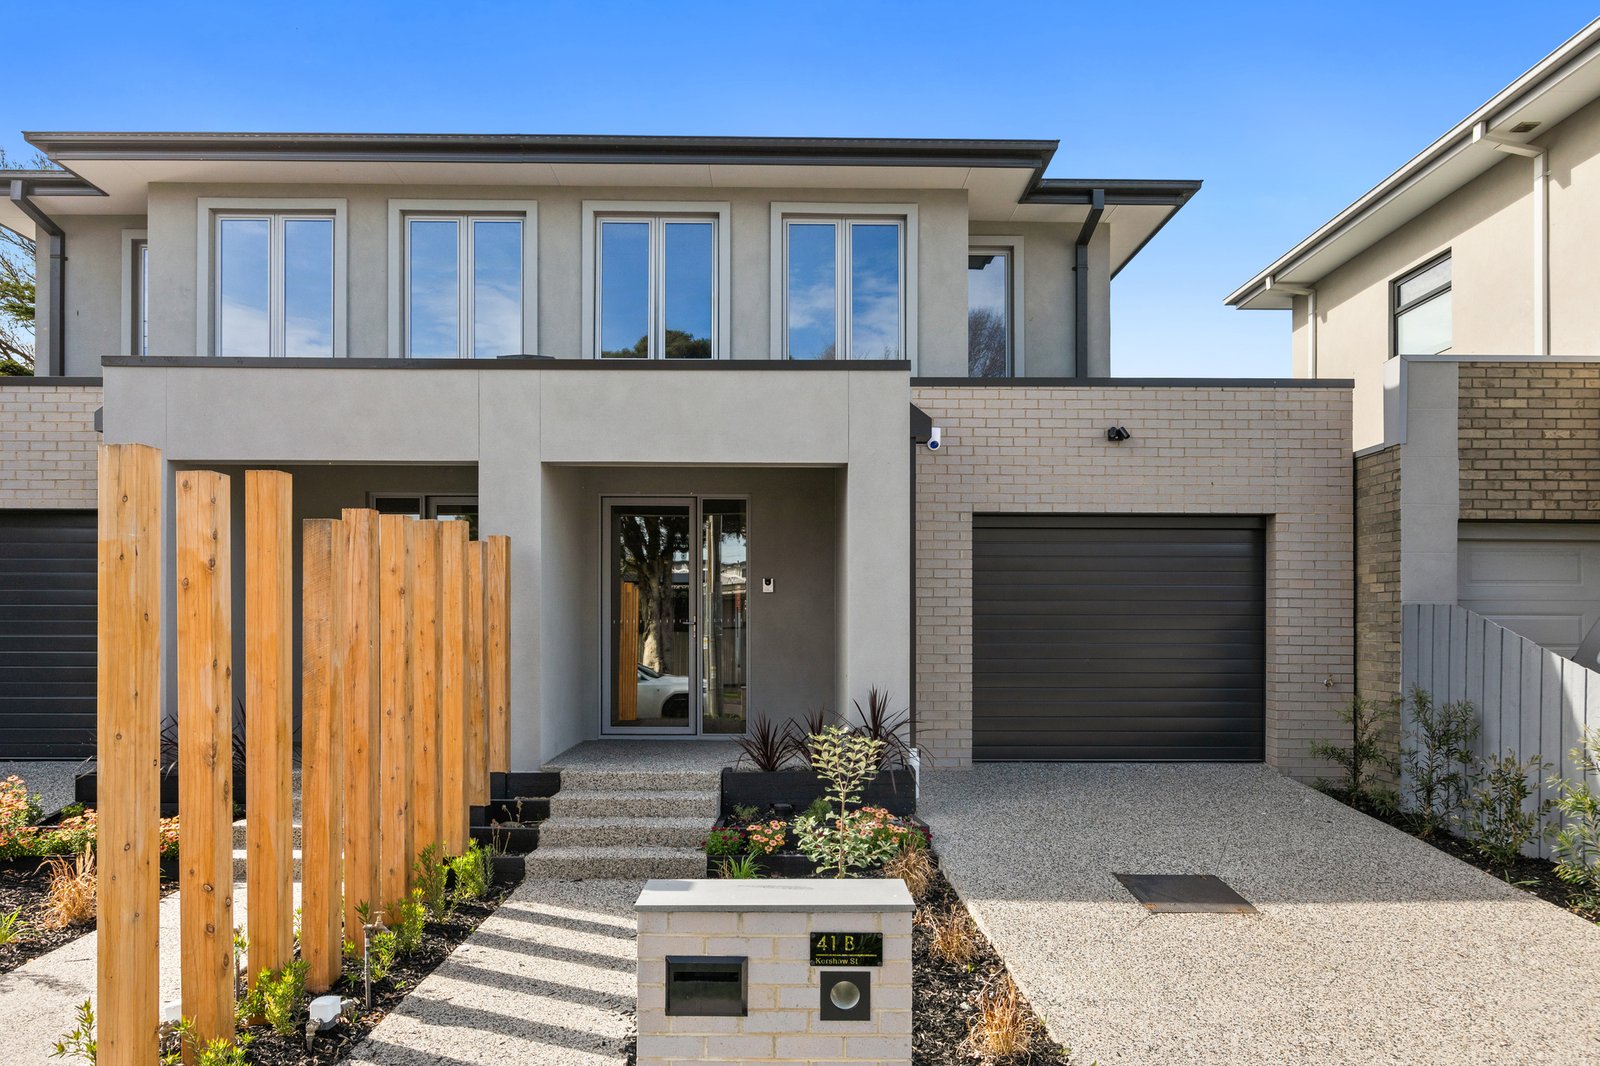
Defined by contemporary elegance, effortless functionality and exceptional attention to detail, 41B Kershaw Street, Mordialloc presents an outstanding opportunity to embrace a refined Bayside lifestyle in a coveted coastal setting.
Beyond its elegant facade, beautifully curated interiors across a spacious and light filled floorplan, where sophisticated finishes create an immediate sense of quality. Engineered timber flooring, expansive glazing and thoughtfully considered details enhance the home's modern appeal.
Designed with entertaining and everyday family life in mind, the open plan living and dining area creates an inviting central hub, extending effortlessly outdoors to a private alfresco zone and landscaped garden.
The statement kitchen is both stylish and highly functional, featuring extensive bespoke cabinetry, premium appliances, integrated refrigeration and a generous stone island providing an impressive space for family gatherings and entertaining.
Four spacious bedrooms offer comfortable accommodation, including a luxurious main suite, while two beautifully appointed bathrooms deliver a sophisticated finish with floor to ceiling tiling, brushed brass accents, curved mirrors and a freestanding bath. A single garage and additional off street parking further enhance the practicality of this impressive residence.
Positioned moments from Mordialloc Main Street, beautiful parklands, transport, schools and the bay, this brand new home presents a rare combination of contemporary luxury, low maintenance living and an enviable Bayside lifestyle.
Disclaimer:
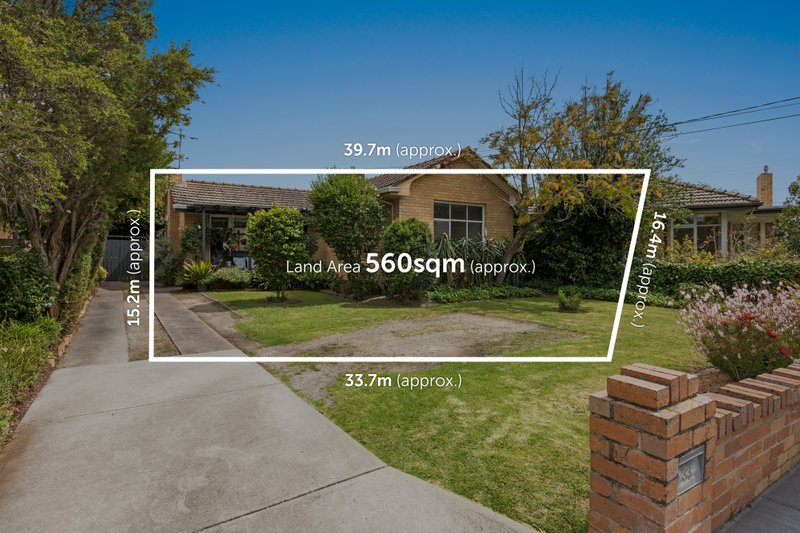
The floorplan, room measurements, and land size provided are approximate and for illustrative purposes only. Buxton makes no representations or warranties regarding the accuracy, completeness, or reliability of any floorplan, drawing, or rendering used in the advertising materials. Buxton disclaims any liability for errors, omissions, or inaccuracies in the depiction of the land, property, or any described features. Prospective purchasers should conduct their own due diligence and seek independent professional advice to verify all information.
All land sizes, room dimensions, and floor plans provided are approximates only. Buxton does not accept any liability or responsibility for errors or discrepancies in any plans, rendering, or drawings used in the marketing material to describe the land and/or the property and/or any of its listed features. Prospective purchasers are advised to independently verify all room dimensions for accuracy.