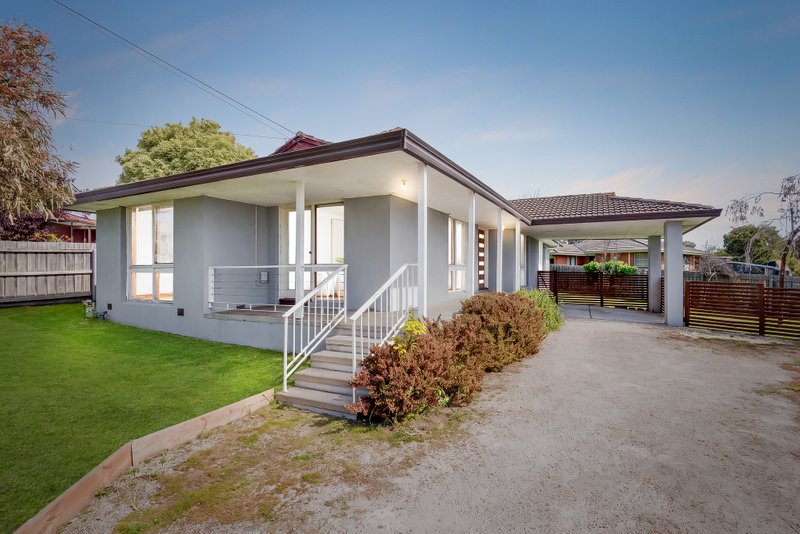
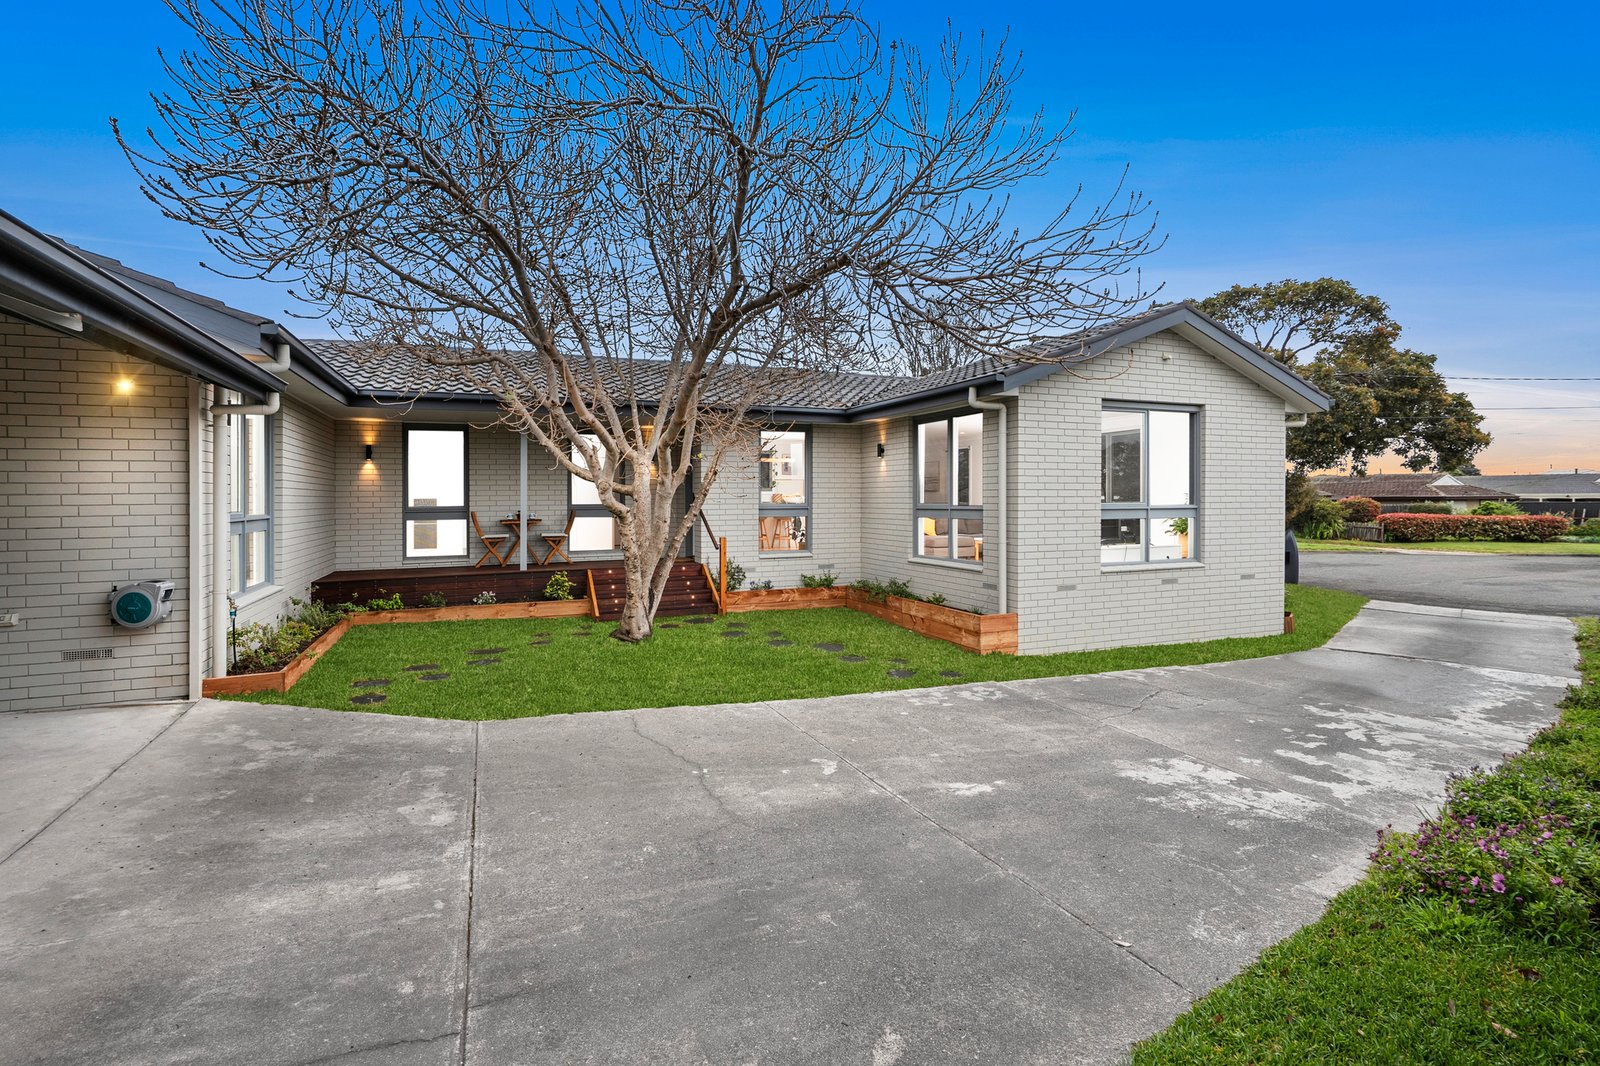
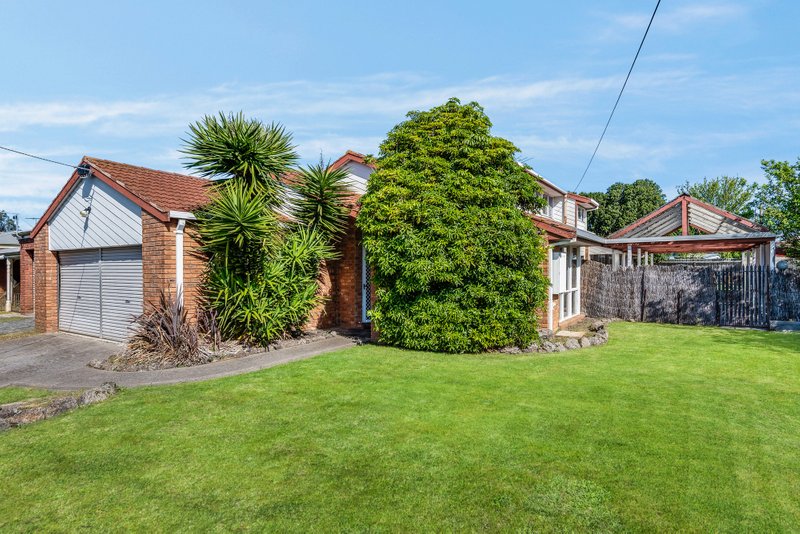
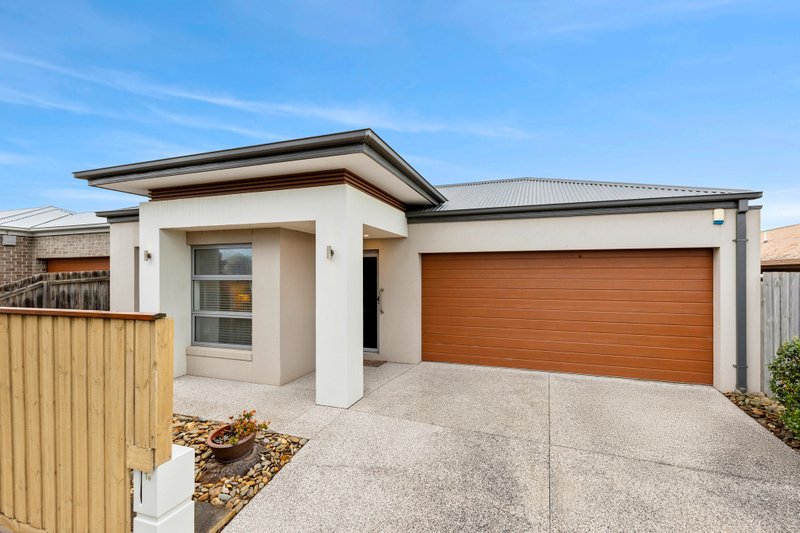
Stylishly updated, showcasing sophisticated interiors and quality finishes, this immaculately presented home is set to impress. Featuring light filled living centred around a stunning outdoor entertaining area, it caters perfectly to the modern lifestyle in a peaceful and picturesque setting. Superbly positioned in a quiet cul de sac, within walking distance of primary and secondary schools, Waurn Ponds shopping and entertainment precinct, and sporting and recreational facilities, this is an ideal location for family living. Set on a 612m2 (approx.) allotment, this move in ready home offers exceptional value in a popular pocket of Grovedale.
Nestled within established gardens, the updated façade presents classic appeal. Entry into an open plan kitchen, dining and living area reveals light contemporary interiors, polished timber floors, north facing windows drawing in natural light, and chic lighting adding both style and ambience. The quality kitchen features a large island, modern appliances including a Bosch 600mm electric oven, gas cooktop, Fisher & Paykel dishwasher, classic chevron tile splashback, generous storage and a servery window to the outdoor entertaining. The living and dining area flow through to a second sitting area, with bifold doors opening to the deck for a seamless indoor outdoor connection.
Comprising three bedrooms, the main suite features elegant bedside pendants, generous built in robes and a tastefully presented ensuite finished in floor to ceiling tiles, with a frameless glass walk in shower, strip lighting, a stone topped vanity and mirror cabinet storage. Two additional bedrooms are generous in size, both include built in robes, serviced by a stunning main bathroom with a luxurious bath, separate shower and stone topped vanity, along with a separate powder room.
Equipped for comfort and functionality, additional features include zoned ducted heating, split system heating and cooling, ceiling fans and a well appointed laundry with generous linen storage.
Outside, the expansive entertaining deck provides ample space for dining and lounging, bordered by a beautiful established vine that creates a private and tranquil setting. A firepit offers an alternative spot for cosy nights around the fire, and surrounding grounds allow plenty of space for the kids to play. The long driveway and double carport accommodate excellent off street parking, with a secure storeroom/workshop adding to the fantastic facilities of the property.
A beautifully updated home offering style, comfort and exceptional outdoor living, there’s nothing left to do here, simply move in and enjoy.
All land sizes, room dimensions, and floor plans provided are approximates only. Buxton does not accept any liability or responsibility for errors or discrepancies in any plans, rendering, or drawings used in the marketing material to describe the land and/or the property and/or any of its listed features. Prospective purchasers are advised to independently verify all room dimensions for accuracy.