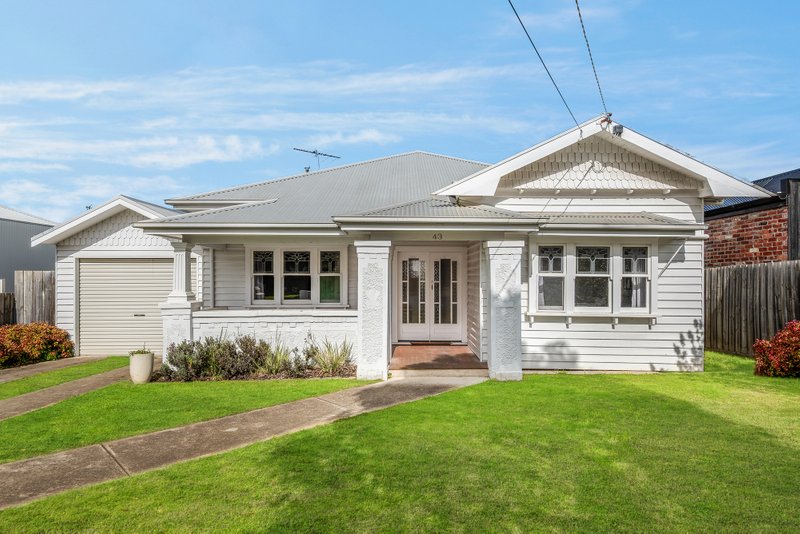
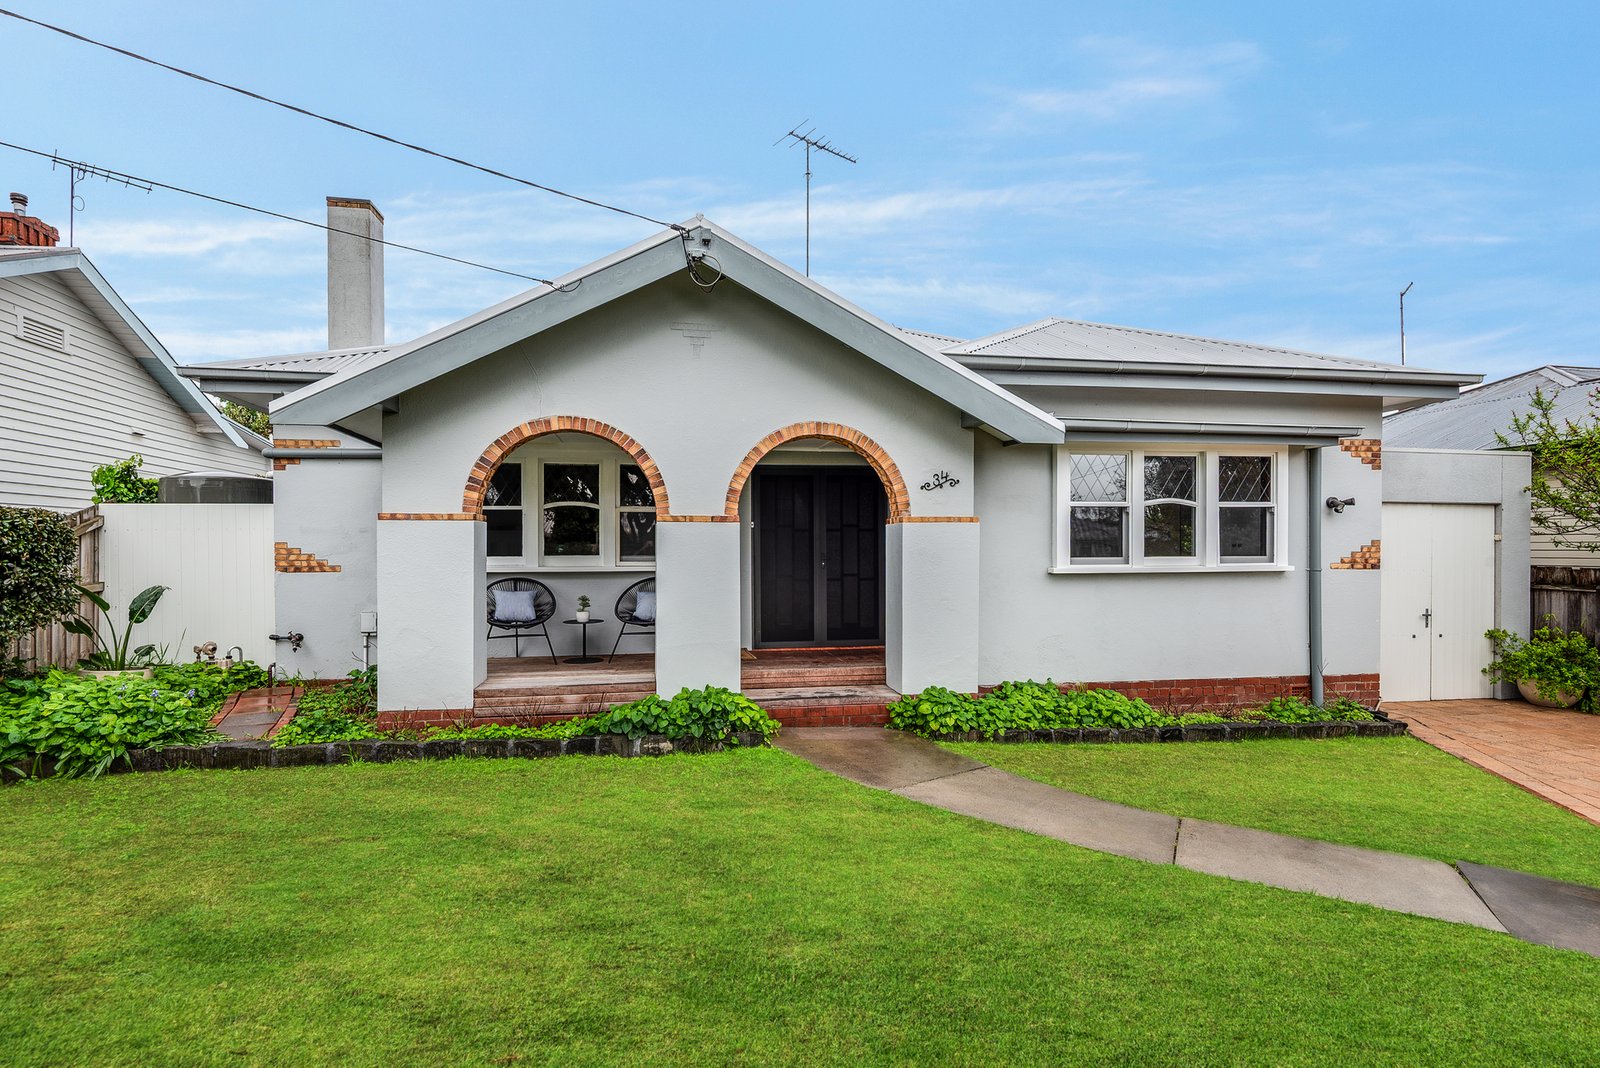
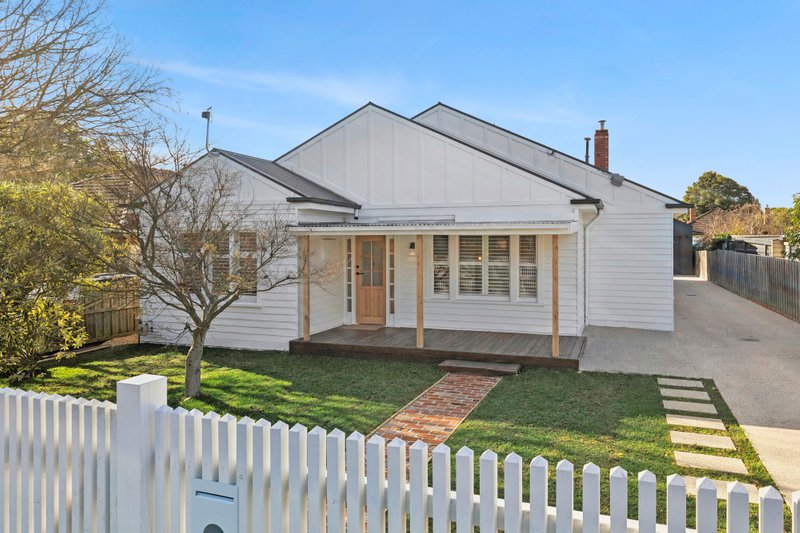
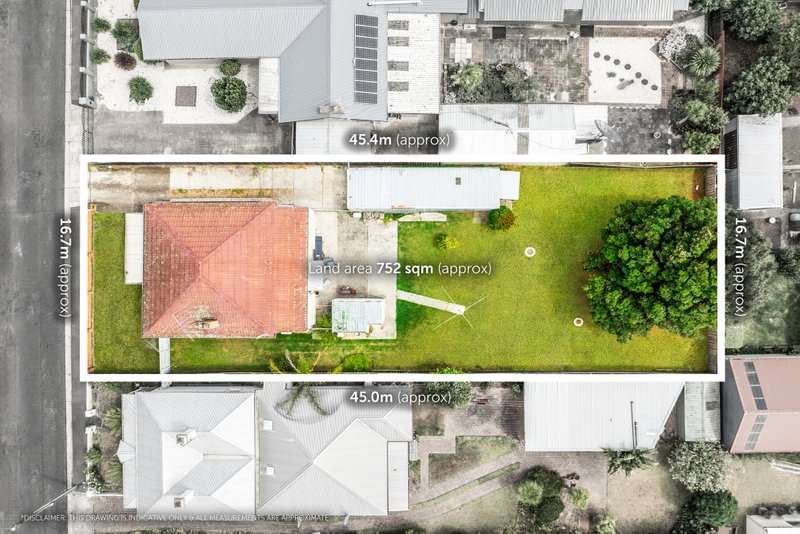
Showcasing authentic 1920s character, tastefully updated for modern functionality and sustainability, this beautiful home delivers light filled family living within a magnificent garden setting. Occupying a 624m2 (approx.) north facing allotment, enjoy style, space and tranquillity in an enviable lifestyle pocket. Set in a tree lined street, close to parks and reserves, a short stroll from cafés, shopping and amenities on the Shannon Avenue strip, within walking distance of Newtown’s private school precinct, and less than 10 minutes from the CBD and Ring Road, the location combines peaceful family friendly living with outstanding central convenience.
Set behind landscaped gardens, the elegant character façade is captivating in appeal. An arched portico leads into a wide entry revealing light interiors, high ceilings, ornate cornice, picture rails and polished timber floors. Comprising three spacious bedrooms, two include built in robes, the third featuring an original mantel. The central bathroom has been elegantly updated, blending modern finishes with traditional style.
The rear of the home transitions to a light filled open plan layout, with north facing windows drawing in warm natural light while framing a picturesque garden vista to create an ambient space that celebrates natural beauty. The updated kitchen includes timber benchtops, classic shaker style cabinetry and modern appliances including a 600mm electric oven, gas cooktop and dishwasher, with a bespoke pantry adding warmth and character. The adjoining dining area features French doors opening to the outdoor entertaining area for a seamless indoor outdoor flow. Connecting lounge areas provide relaxed spaces to gather with the family, with a woodfire heater for a cosy atmosphere, plus split system heating and cooling for year round comfort.
Designed for functionality and energy efficiency, additional features include solar panels, double glazed windows, a well appointed laundry, additional wc and generous linen storage.
Outside, the paved pergola provides a private and tranquil space for relaxing or entertaining. The professionally designed sustainable gardens grow an array of edible produce, with fruit trees and veggie beds, seasonal plantings, rainwater tanks and irrigation for easy upkeep, and a chicken enclosure for fresh eggs daily at your back door. A lush lawn area provides a secure space for the kids to play, with plenty of enchanting pockets to explore. Two sheds facilitate outdoor storage, and driveway space accommodates off street parking.
A unique home of refined style and distinction, this is an exceptional opportunity to enter the tightly held Manifold Heights market and enjoy a property designed to delight for years to come.
All land sizes, room dimensions, and floor plans provided are approximates only. Buxton does not accept any liability or responsibility for errors or discrepancies in any plans, rendering, or drawings used in the marketing material to describe the land and/or the property and/or any of its listed features. Prospective purchasers are advised to independently verify all room dimensions for accuracy.