Central Belmont, Generous Land, Endless Potential
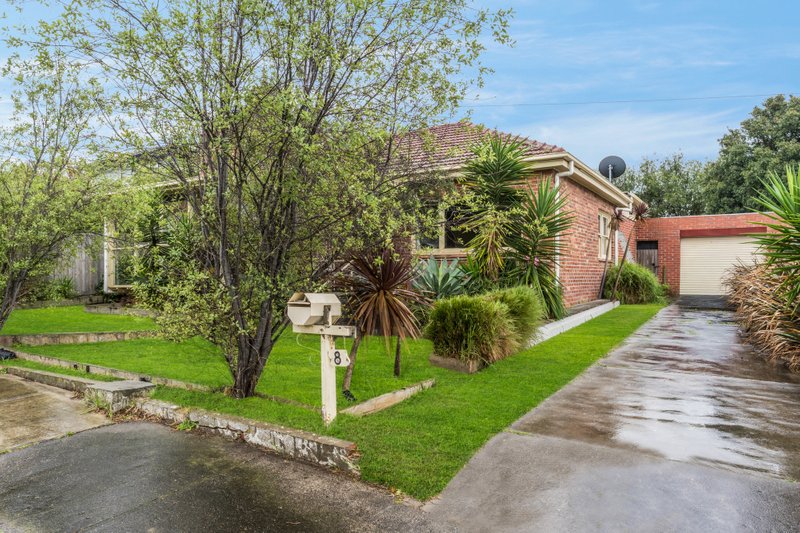
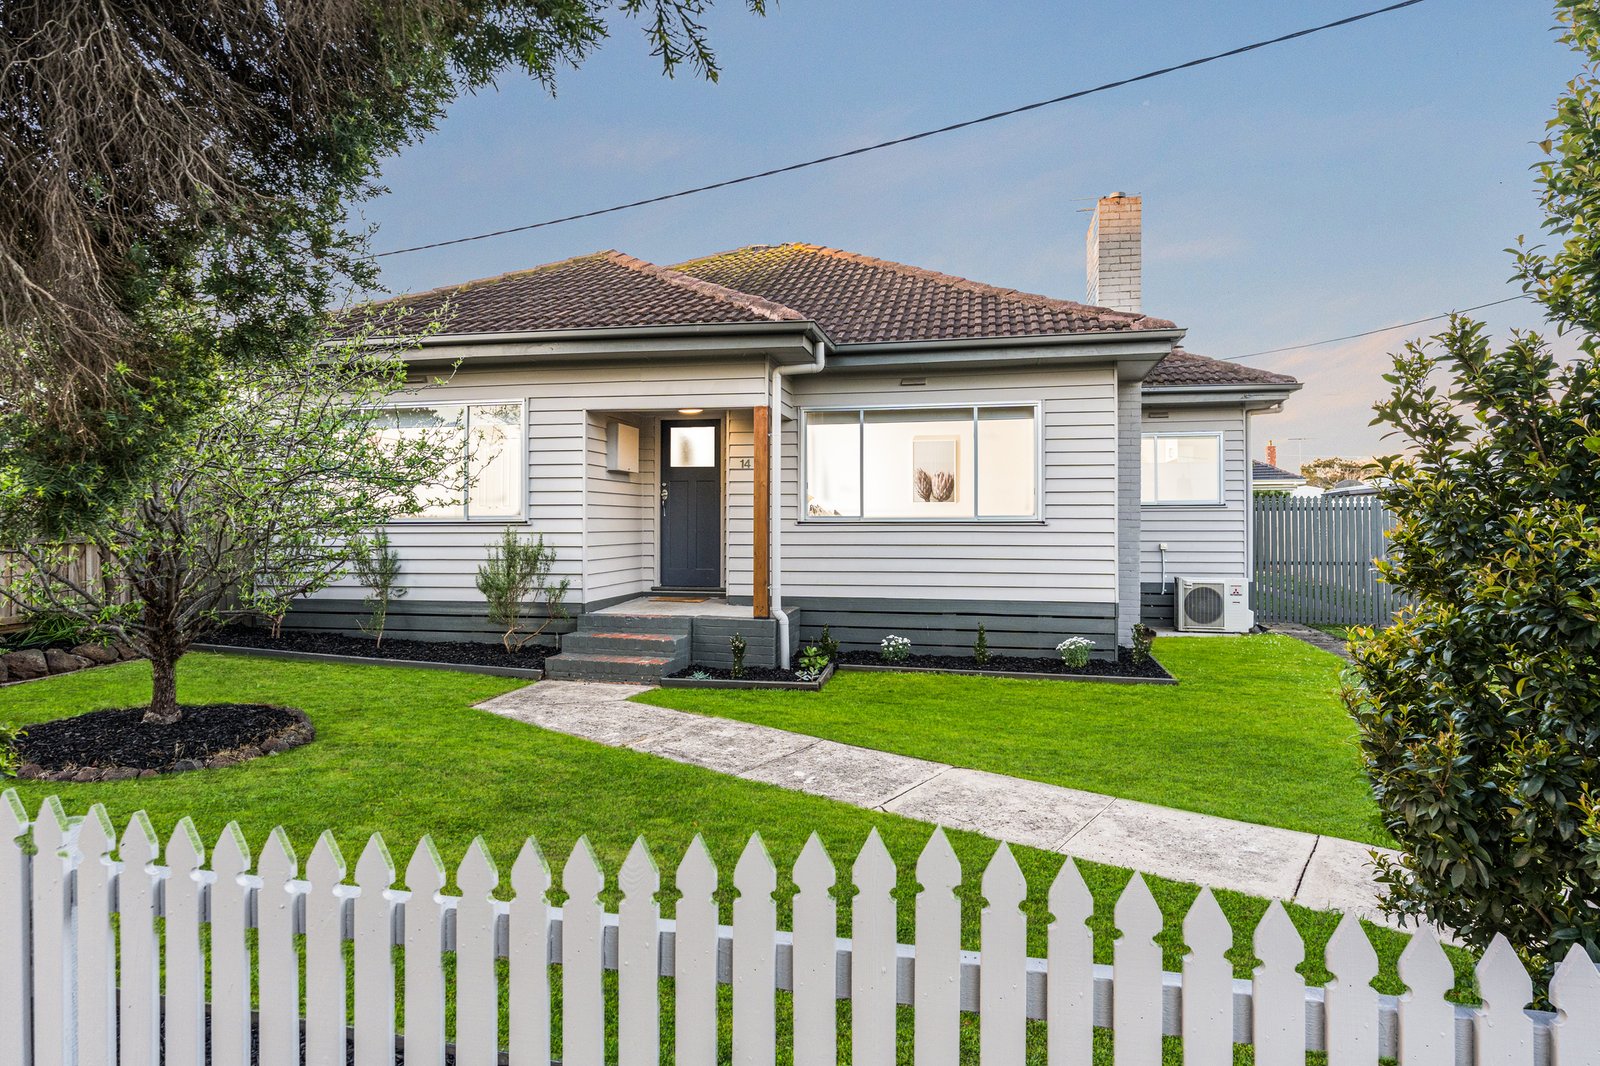
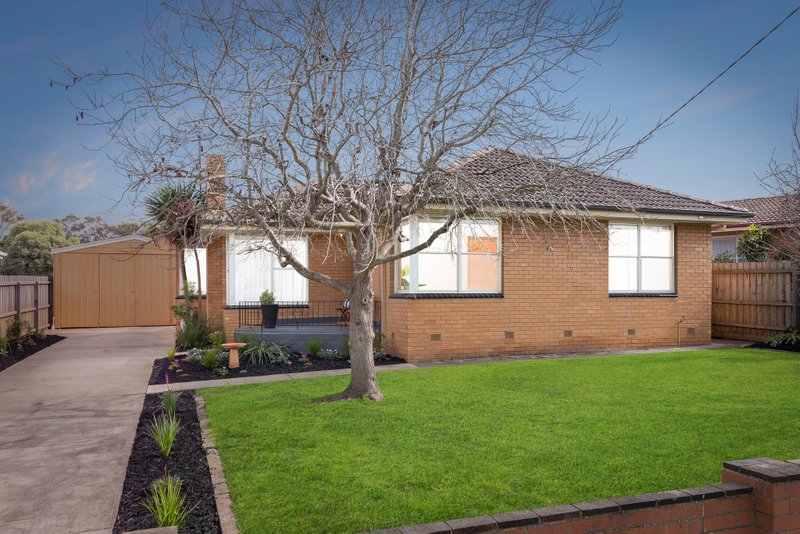
Positioned on a generous 709m² (approx.) allotment in a quiet, highly sought-after central Belmont location, this refreshed home combines character, contemporary style and exciting future potential. Whether you're looking to move straight in, extend over time or explore the property's development potential (STCA), the possibilities are yours.
Polished floorboards, high ceilings and a fresh modern finish create an inviting sense of space throughout. Three bedrooms include two with built-in robes, while the third features polished boards and a decorative fireplace. A central bathroom is complemented by a second toilet in the laundry for added convenience.
At the heart of the home, the open-plan kitchen, dining and living area opens seamlessly to a fully covered timber deck and north-facing alfresco, creating an ideal setting for entertaining and relaxed family living. The expansive backyard provides plenty of room for children to play, while further features include freshly painted interiors, 900mm gas cooktop and oven, dishwasher, ducted heating and a reverse-cycle split system.
Beyond the home, the location places you within easy reach of Belmont's highly regarded schools, High Street shopping, cafes and restaurants, the Barwon River, Waurn Ponds Shopping Centre and the Ring Road, with the coast also easily accessible.
All land sizes, room dimensions, and floor plans provided are approximates only. Buxton does not accept any liability or responsibility for errors or discrepancies in any plans, rendering, or drawings used in the marketing material to describe the land and/or the property and/or any of its listed features. Prospective purchasers are advised to independently verify all room dimensions for accuracy.