Stylish Family Living in the Box Hill High School Zone
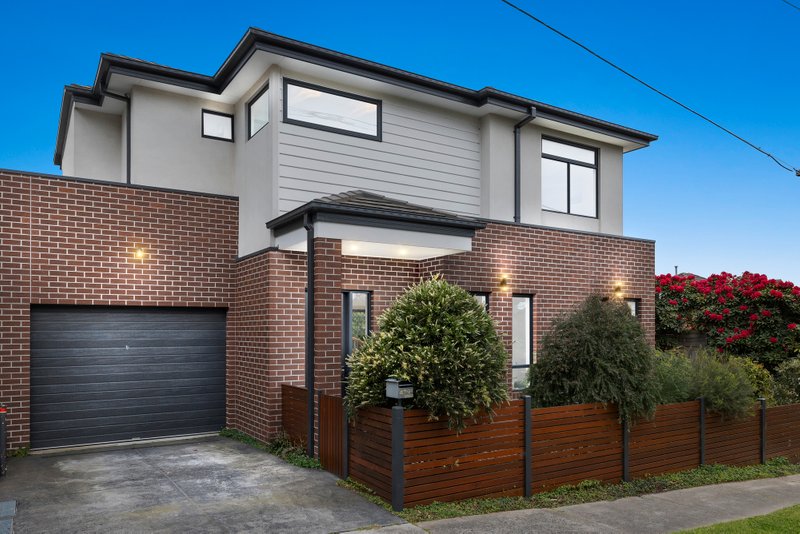
Positioned within the sought-after Box Hill High School zone, this beautifully presented three-bedroom residence combines an appealing educational address with contemporary style and generous family living. A dedicated upstairs study, spacious interiors and an easy-care garden create a home designed to support both everyday comfort and growing family needs.
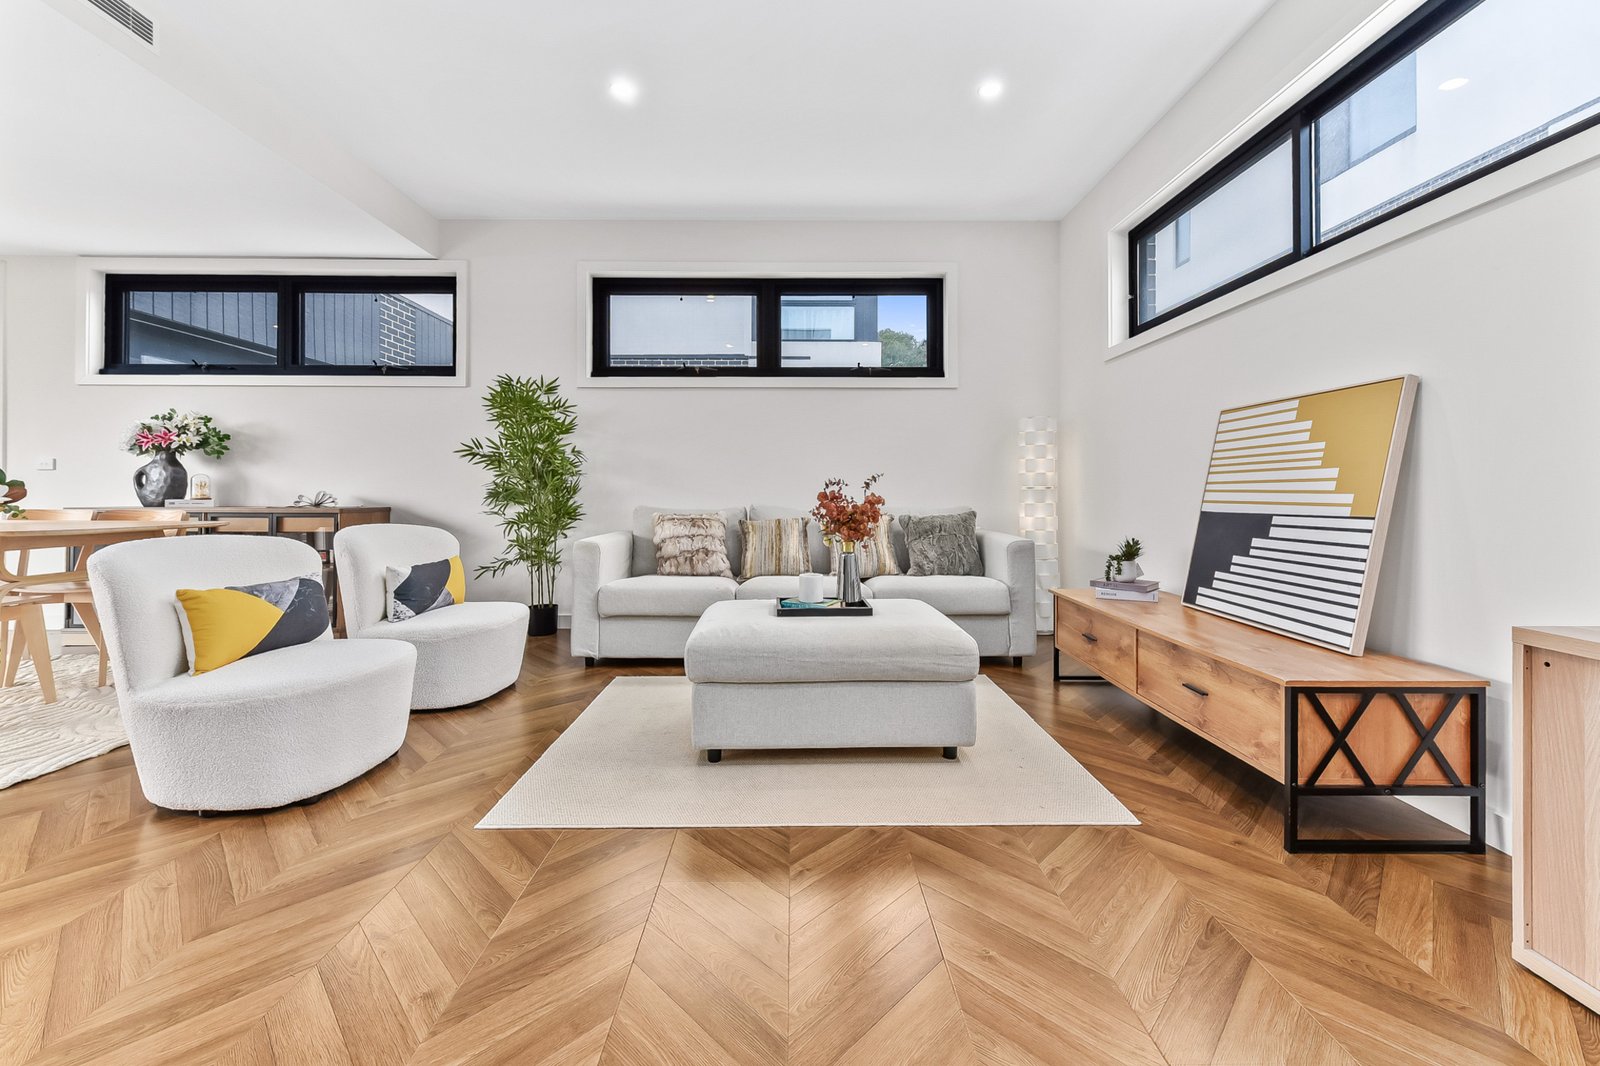
Herringbone flooring brings warmth and sophistication to the expansive open-plan living and dining area, complemented by broad windows and a refined neutral palette. The contemporary kitchen forms an inviting centrepiece, featuring timber-toned cabinetry, sleek benchtops, an island breakfast bar, gas cooking and a dishwasher.
Sliding doors connect the dining space to a private patio and enclosed garden, providing a welcoming setting for relaxed entertaining, outdoor meals and children’s play.
Upstairs, the main bedroom enjoys a walk-in robe and private ensuite, while two additional bedrooms with built-in robes share a stylish bathroom with a separate bath and shower. The dedicated study offers a valuable space for homework, quiet reading or working from home.
Complete with a downstairs powder room, separate laundry and single garage with access via the patio, this thoughtfully appointed residence presents an attractive opportunity for families seeking contemporary comfort within the Box Hill High School zone
Key Features
• Positioned within the sought-after Box Hill High School zone
• Three bedrooms plus a dedicated upstairs study, ideal for homework or working from home
• Main bedroom with walk-in robe and private ensuite
• Built-in robes to both additional bedrooms
• Expansive open-plan living and dining with herringbone flooring
• Contemporary island kitchen with gas cooking and dishwasher
• Private enclosed garden and patio for outdoor entertaining
• Central bathroom with separate bathtub and shower
• Downstairs powder room and separate laundry
• Single garage with access via the patio
All land sizes, room dimensions, and floor plans provided are approximates only. Buxton does not accept any liability or responsibility for errors or discrepancies in any plans, rendering, or drawings used in the marketing material to describe the land and/or the property and/or any of its listed features. Prospective purchasers are advised to independently verify all room dimensions for accuracy.