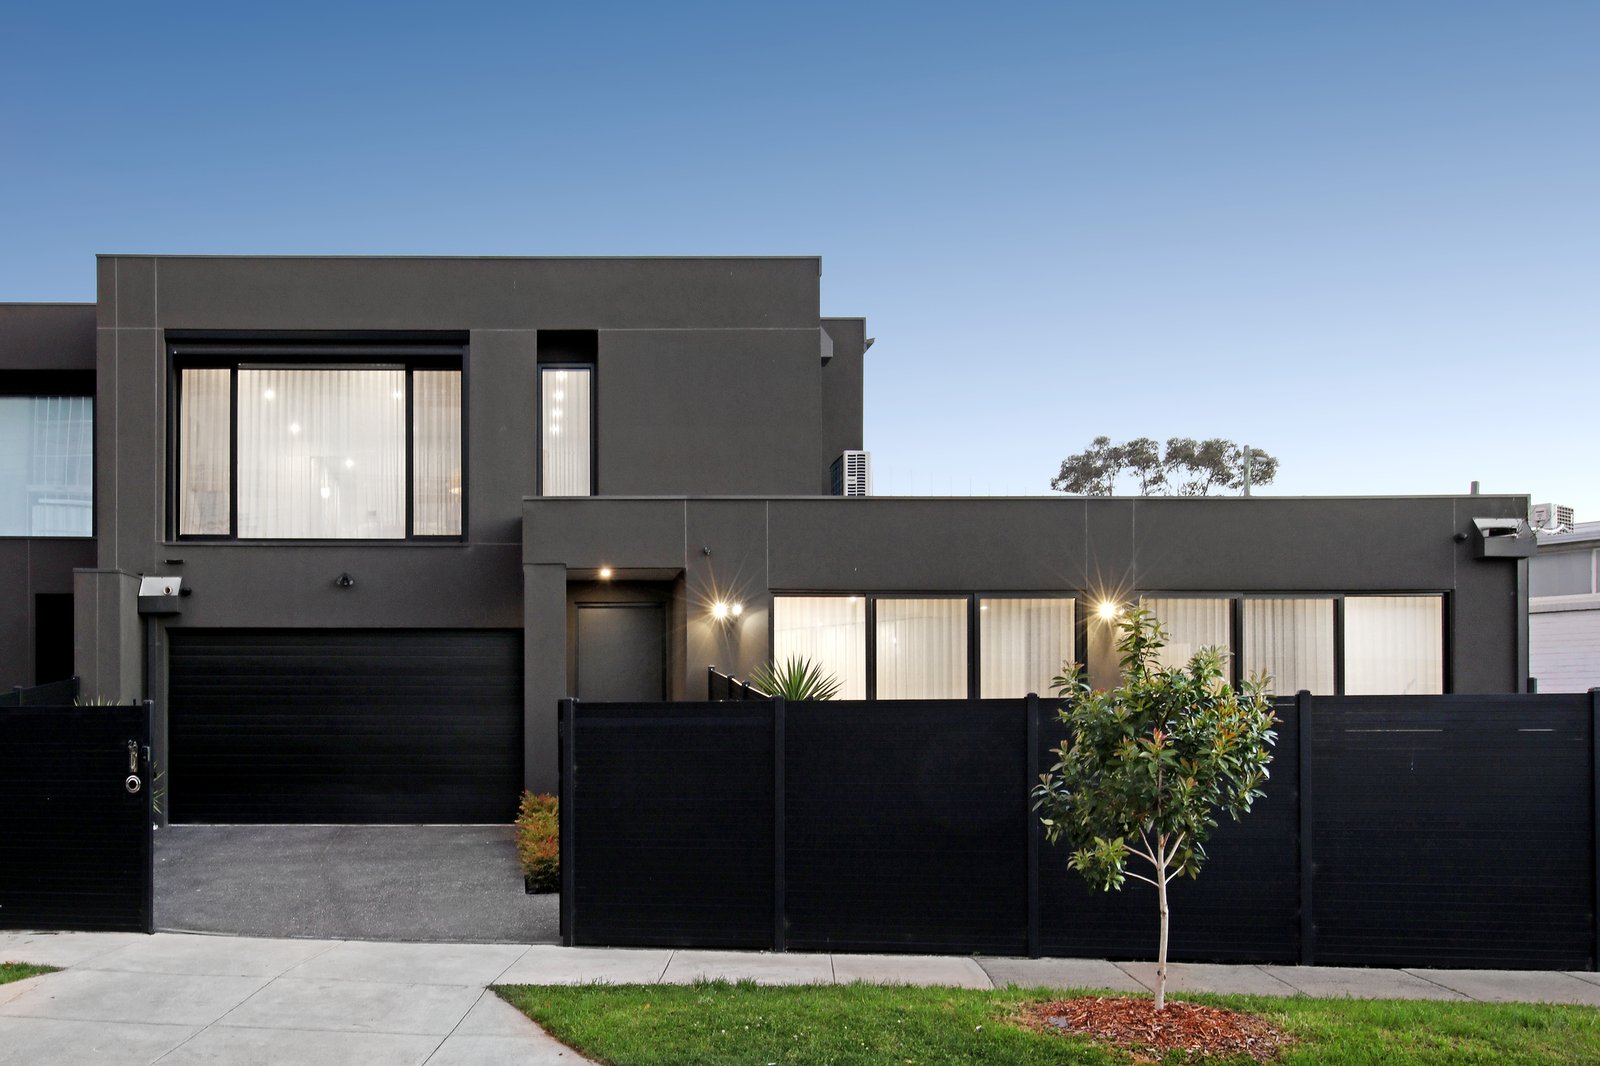
High on quality, huge on presence and big on accommodation, this is the ultimate high-impact family design on the edge of Brighton’s Dendy Park precinct. Stretched out beyond a sweeping frontage just 150m to Dendy Park, this state-of-the-art 34.7 Square, full-suite residence from Pink Architecture offers unparalleled multi-generational value in reach of a prized parkside, Bayside lifestyle.
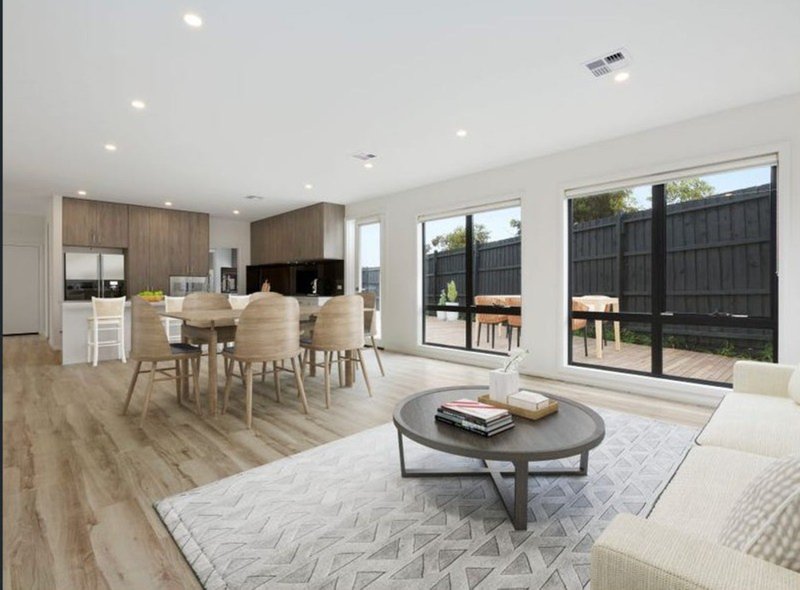
Scaled to fit the biggest, blended or extended family with ease, this four bedroom plus home-office, 4.5 bathroom home promises a carefree life with a private ensuite for every bedroom, and a genuine choice principal suite in of first-floor master-domain or courtyard master-wing. Designed to entertain, not maintain, with indoor-outdoor living-dining opening northwards to a sunbathed al fresco deck, this innovative design puts a bespoke Bosch appliance kitchen (with huge butler’s pantry) at the heart of family life...and adds a quiet first-floor lounge for home-entertainment when the party’s done!
Curated with no expense spared, this architectural home goes beyond-prestige at every turn. Styled with sleek 2-Pack cabinetry topped by rich natural marble benchtops, and warm Oak flooring meeting plush charcoal carpets, the home’s fully-tiled 5 Star ensuites feature terrazzo-style and feature mosaic porcelain tiles, while custom cabinetry included built-in and walk-behind robes, a panelled media space and a fitted home-office.
Optioned up with exclusive designer lighting, double-glazing and auto-operated front-facing blinds, sheer curtains and awnings, this architectural specification offers every conceivable appointment. From individual climate-control for every room, to video intercom, keyless entry, CCTV and alarm security, to an oversize double auto-garage plus auto-gated parking, it’s all includes here. There’s even a bonus powder room hidden in a curve of paneling and racking for two-dozen wine-bottle beneath the kitchen bench!
Just 150m to Dendy Park via a pedestrian crossing, this impressive home has the educational opportunity of Brighton Secondary College and Bentleigh West Primary School both within a few blocks, and the Brighton private schools within minutes. A walk to friendly local cafes and shopping at Patterson Village, with Centre Rd’s easy supermarket shopping and Church St’s blue-chip retail therapy within reach, there’s even an easy direct commute to the CBD by road, rail or bike-path.
All land sizes, room dimensions, and floor plans provided are approximates only. Buxton does not accept any liability or responsibility for errors or discrepancies in any plans, rendering, or drawings used in the marketing material to describe the land and/or the property and/or any of its listed features. Prospective purchasers are advised to independently verify all room dimensions for accuracy.