Positioned within the sought-after Upper West Side – Madison Building, this well-appointed two-bedroom apartment offers a rare sense of tranquillity in the heart of Melbourne CBD.
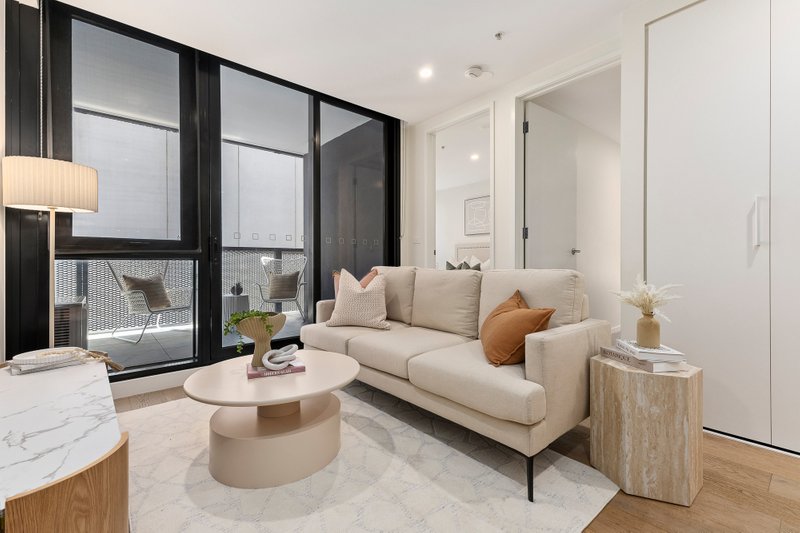
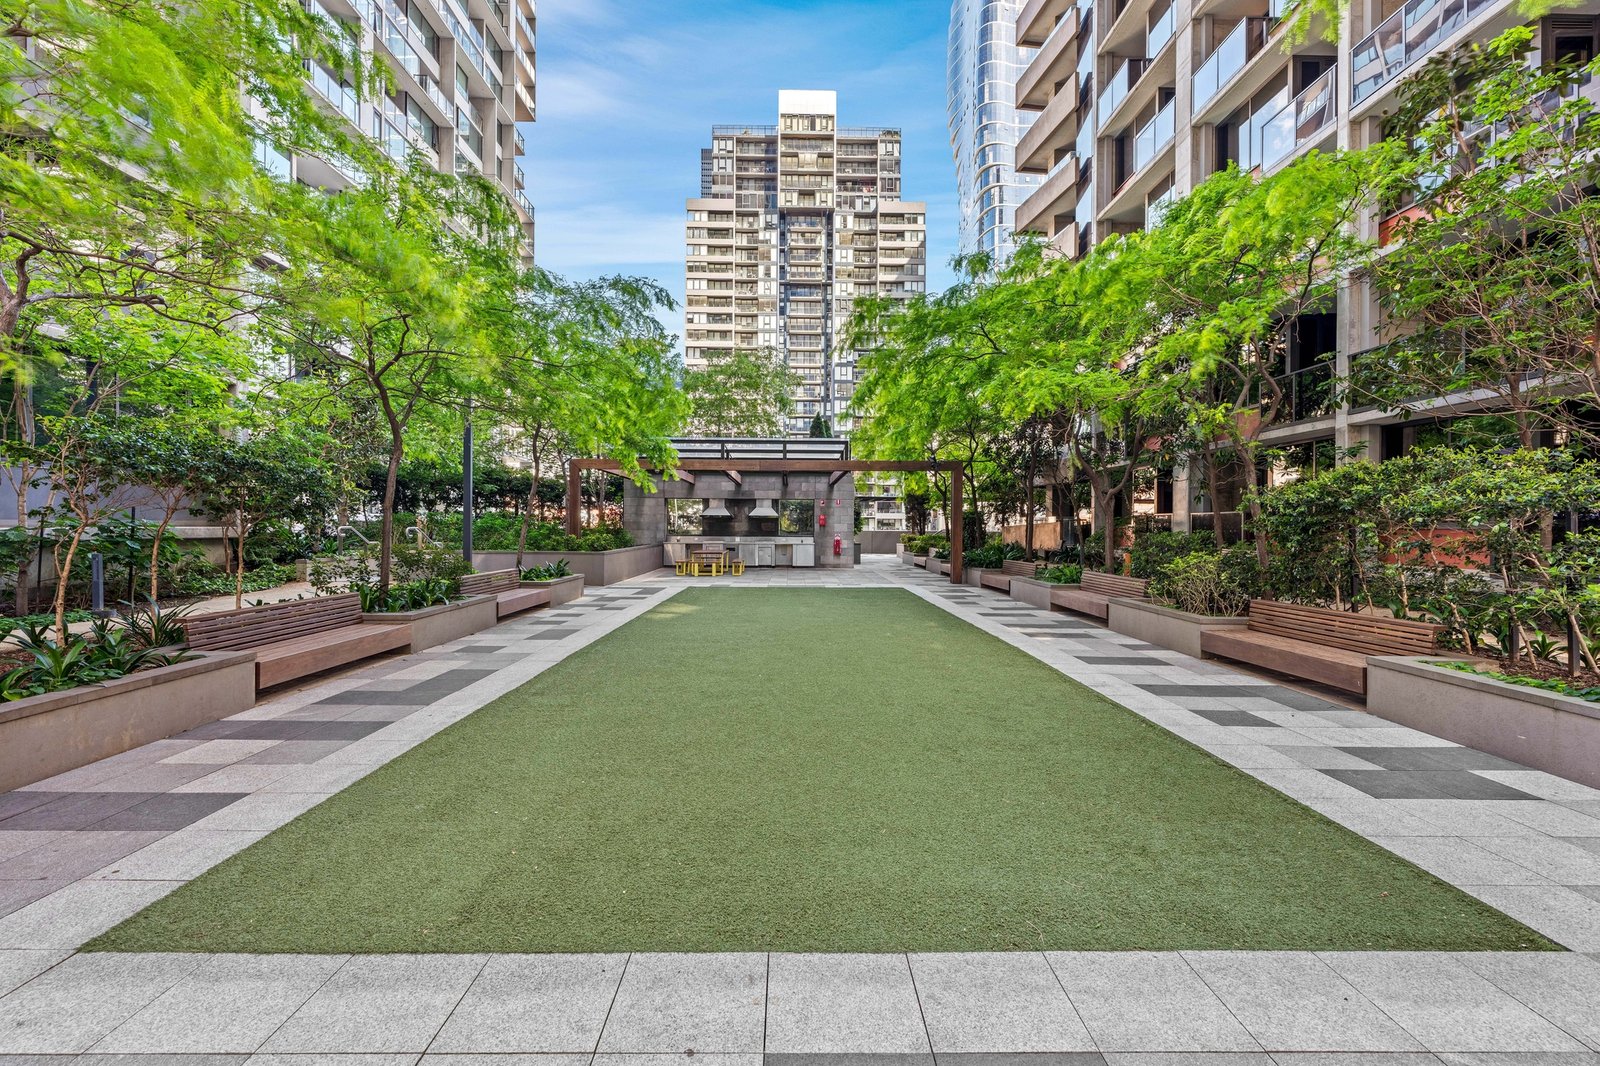
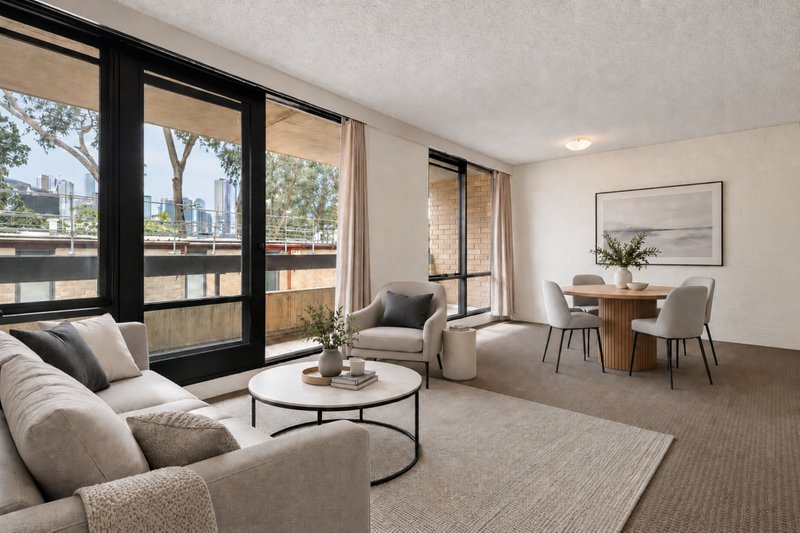
A standout feature is the private balcony overlooking the building’s beautifully landscaped fifth-floor garden terrace. Framed by greenery and open outlooks, the garden becomes a peaceful extension of everyday living — a unique advantage rarely found in the city. From the living area and balcony, enjoy a relaxing garden outlook without leaving the comfort of home.
Inside, the apartment presents a practical and inviting layout, featuring two bedrooms with built-in robes, a central bathroom and a European-style laundry. The open-plan living and dining area connects directly to the balcony, creating a comfortable space for everyday living, entertaining or simply unwinding while enjoying the garden views.
The contemporary kitchen is appointed with stone benchtops, stainless-steel appliances, ample cabinetry and a breakfast bar, combining functionality with modern style.
Additional features include split-system heating and cooling, secure intercom entry and access to an impressive selection of resident facilities, including a heated indoor pool, gym, sauna, landscaped garden terrace, BBQ area and resident lounge.
Ideally located for the ultimate Melbourne lifestyle, the apartment is within easy walking distance of Southern Cross Station, DFO, Marvel Stadium, Flagstaff Gardens, Docklands, restaurants, cafés, shops and free tram services.
Whether you're seeking a convenient city residence, a low-maintenance lifestyle or a sound investment opportunity, this apartment offers something genuinely special — two-bedroom city living with a peaceful garden outlook right outside your door.
All land sizes, room dimensions, and floor plans provided are approximates only. Buxton does not accept any liability or responsibility for errors or discrepancies in any plans, rendering, or drawings used in the marketing material to describe the land and/or the property and/or any of its listed features. Prospective purchasers are advised to independently verify all room dimensions for accuracy.