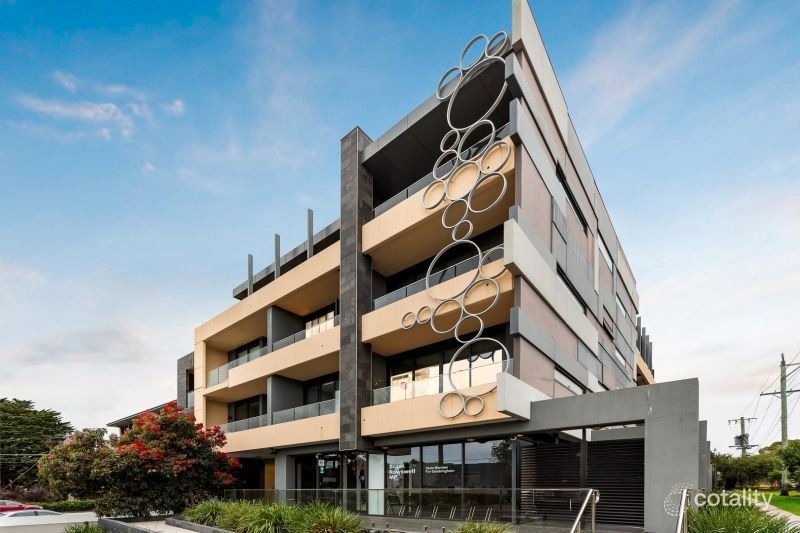
Perfectly positioned for an easy Bayside lifestyle, this beautifully presented apartment combines generous proportions, contemporary finishes and an inviting private courtyard in a location surrounded by everything you could wish for.
Designed for effortless living and entertaining, the spacious open-plan layout creates a wonderful sense of light and space, with the quality kitchen featuring stone benchtops, gas cooking and a dishwasher flowing seamlessly into the generous living and dining zone. Glass doors open directly to your own private courtyard, providing an ideal extension of the living space and a lovely setting for outdoor entertaining or simply enjoying some fresh air.
Both bedrooms are generously sized and feature plush carpeting and built-in robes, while the two beautifully appointed bathrooms each offer a walk-in shower, toilet and vanity, providing excellent convenience for residents or guests.
Comfort is assured year-round with split-system heating and cooling, while secure basement car parking, intercom entry and lift access add further practicality and peace of mind within this secure building.
The location is equally impressive, with Highett's vibrant café and hospitality scene and the station just moments away. Enjoy easy access to beautiful bay beaches, the yacht club, sporting facilities and tranquil nature reserves, while buses at the door provide convenient connections to Sandringham Village and Southland.
Offering an exceptional combination of space, style, security and lifestyle convenience, this is an apartment you'll want to see without delay.
ARRANGING AN INSPECTION IS EASY – Simply press the BOOK INSPECTION button to submit your enquiry. Select a time that suits you or alternatively you can suggest your own time and we will confirm. Once registered, we can keep you updated about any changes or cancellations. So don’t miss out – register for an inspection time today!
DISCLAIMER: The description, floorplan, room measurements, and land size provided are approximate and for illustrative purposes only. Buxton makes no representations or warranties regarding the accuracy, completeness, or reliability of any description, floorplan, drawing, or rendering used in the advertising materials. Buxton disclaims any liability for errors, omissions, or inaccuracies in the depiction of the land, property, or any described features. Prospective renters should conduct their own due diligence and seek independent professional advice to verify all information.
All land sizes, room dimensions, and floor plans provided are approximates only. Buxton does not accept any liability or responsibility for errors or discrepancies in any plans, rendering, or drawings used in the marketing material to describe the land and/or the property and/or any of its listed features. Prospective purchasers are advised to independently verify all room dimensions for accuracy.