Stylish Beachside Living, No Through Road Tranquillity
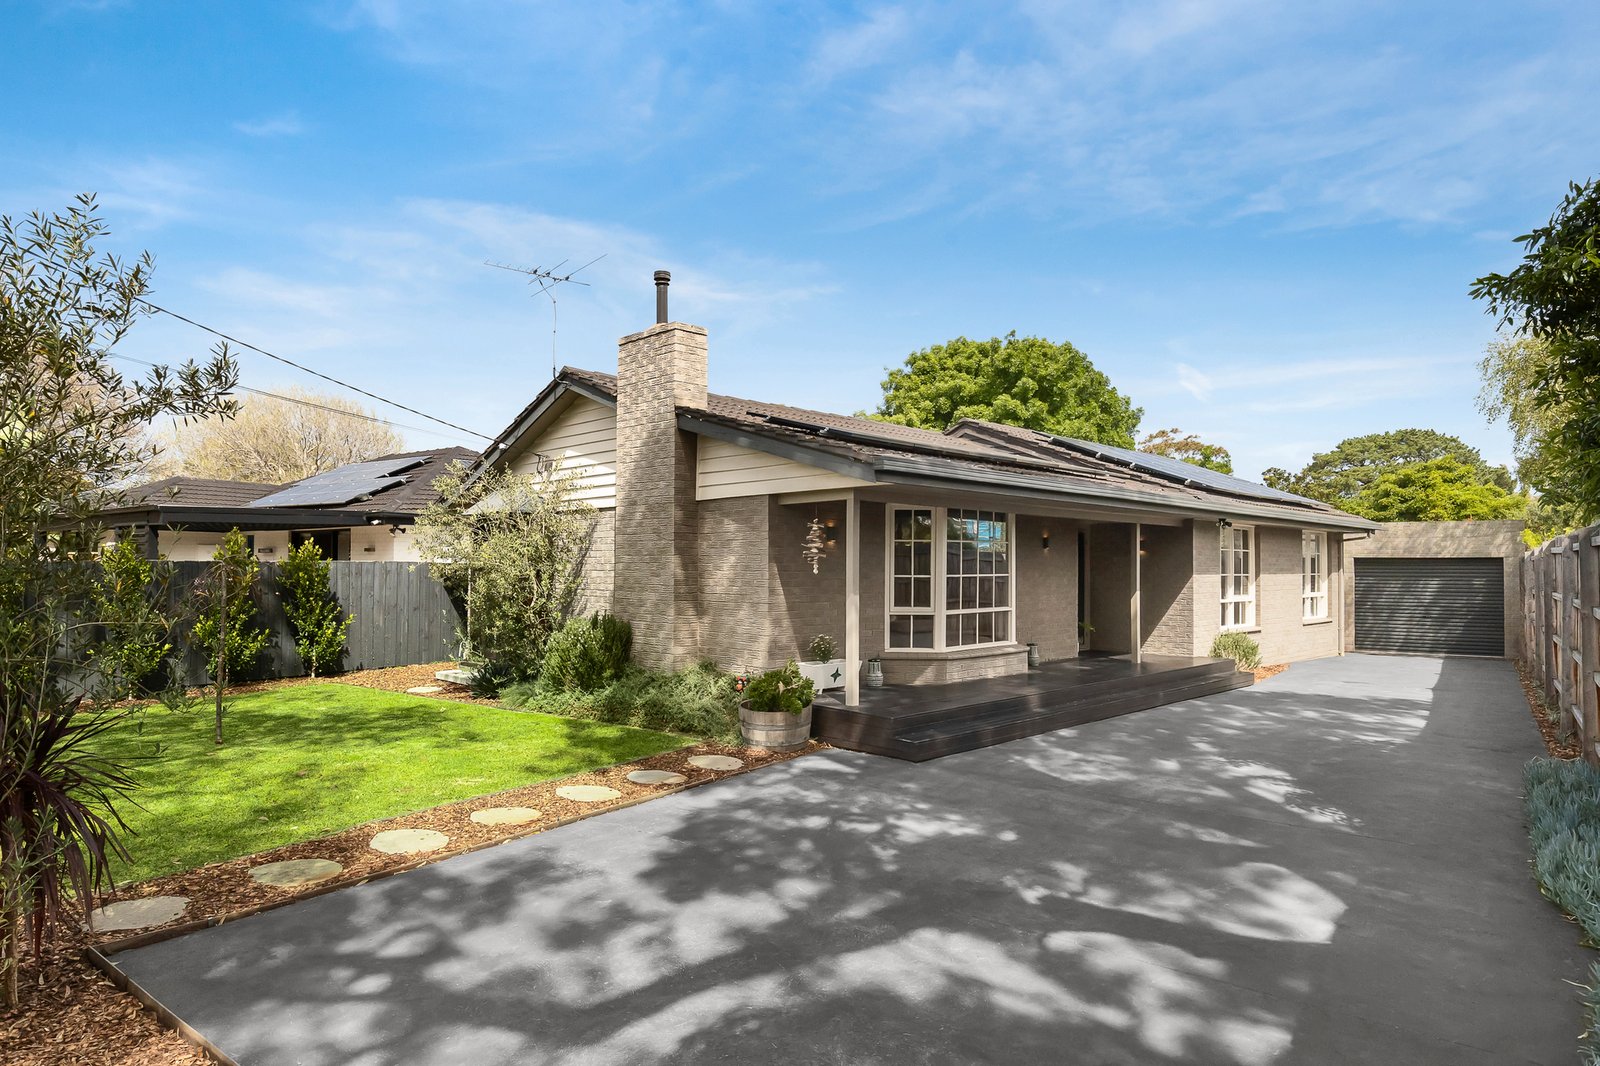
Privately positioned behind a high fence and secure automatic gate, this beachside family home offers relaxed living in a quiet no-through road, just moments from the Seaford Wetlands.
A welcoming front veranda leads into a light-filled interior, where warm timber flooring flows through the spacious lounge and adjoining dining area, which opens to the front garden. The contemporary kitchen features stone benchtops, a 900mm SMEG cooker and ample space for everyday cooking and entertaining.
Outside, a large covered deck with heating panels provides a comfortable space for year-round entertaining, overlooking a manicured backyard with plenty of room for children and pets.
A hallway with a sliding door separates the three bedrooms from the main living areas, offering additional peace and privacy. All feature wool carpeting, ceiling fans and built-in robes, while one enjoys French doors opening to the garden. The beautifully appointed bathroom includes a walk-in rain shower, freestanding bath and floating double vanity, complemented by a separate powder room.
Additional features include solar panels, zoned ducted heating and cooling, a storage shed and a spacious carport accommodating up to three vehicles. The powered remote garage offers flexibility as a home gym, workshop or additional retreat.
With the Seaford Wetlands at the end of the street, and the beach, Seaford Village, local cafés, primary school and train station all within walking distance, this home combines privacy, convenience and coastal living.
Property Highlights
- Family beachside home in a quiet no-through road
- Modern, light-filled interior with timber flooring
- Large stone kitchen featuring SMEG/ASKO appliances
- Covered entertaining deck with heating panels overlooking manicured backyard
- Secure automatic gate and spacious three-car carport
- Versatile powered garage, zoned heating and cooling, and solar panels
- Walking distance to primary school, shops, train station and the beach
All land sizes, room dimensions, and floor plans provided are approximates only. Buxton does not accept any liability or responsibility for errors or discrepancies in any plans, rendering, or drawings used in the marketing material to describe the land and/or the property and/or any of its listed features. Prospective purchasers are advised to independently verify all room dimensions for accuracy.