Dreamy Design, Spectacular Horizons
Expressions of Interest Closing Tuesday 10th November at 12pm (Unless Sold Prior)
Architectural brilliance and a breathtaking bush-to-bay north-facing aspect converge within one of Arthurs Seat’s most elite cul-de-sac enclaves. Evoking a dreamy, understated elegance softly suspended above the coastline, the home’s mastery manifests in clean, minimalist lines across a flexible sun-drenched footprint.
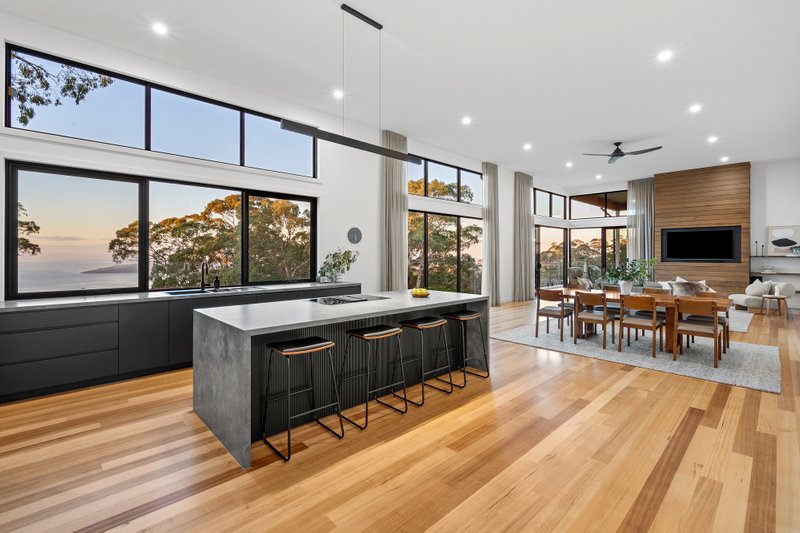
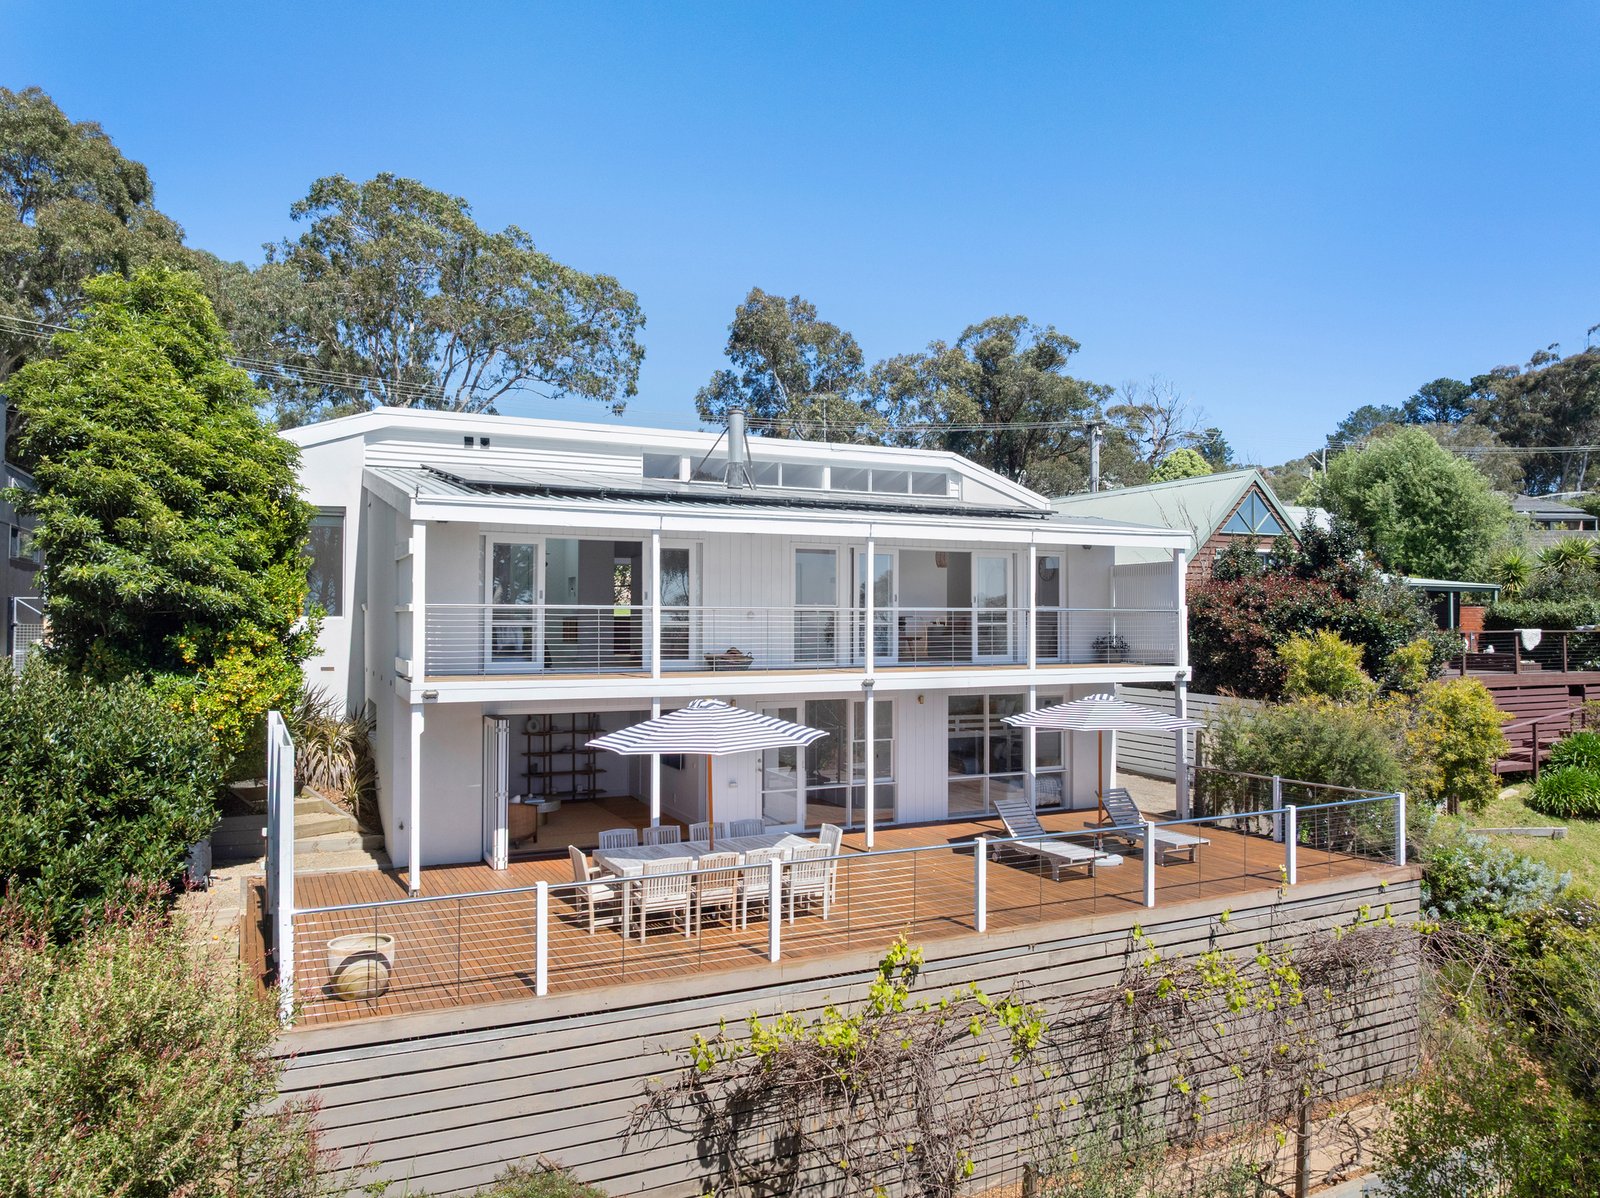
Tailored for multi-generational scale, family comfort or luxury getaways, the layout prioritizes flawless versatility where the panoramic vista remains the undisputed hero. Fluid fireside living/dining spaces flow seamlessly into a high-end Miele kitchen with a walk-in pantry, before expanding outward through sliding glass to a full-width balcony with a backdrop of changing horizons. Providing unmatched adaptability for guests or extended family, the lower-level living zone and kitchenette open via bi-fold doors to merge with a vast entertaining deck.
The curated landscape utilizes every inch of its 932sqm (approx) allotment, where crazy paving meanders through the grounds to introduce a series of private outdoor vignettes, including a custom four-hole putting green, and a fire pit lounge. Inside, three generous robed bedrooms and three bathrooms provide peaceful accommodation headlined by a luxurious master ensuite and WIR, while a dedicated study, full laundry, and a double garage with internal access complete the floorplan. Modern infrastructure is paramount, combining a Mitsubishi ducted climate system and solar power for environmental efficiency, just moments from epicurean farmgates, Red Hill Village, award-winning hinterland wineries, Seawinds Gardens, Arthurs Seat State Park, and the shallows of Dromana Beach.
Disclaimer: Whilst every care has been taken in preparing the above information, it is to be used as a guide only. Please refer to the appropriate legal documentation to complete your due diligence.
All land sizes, room dimensions, and floor plans provided are approximates only. Buxton does not accept any liability or responsibility for errors or discrepancies in any plans, rendering, or drawings used in the marketing material to describe the land and/or the property and/or any of its listed features. Prospective purchasers are advised to independently verify all room dimensions for accuracy.