Spacious Family Living with Beautiful Garden Surrounds
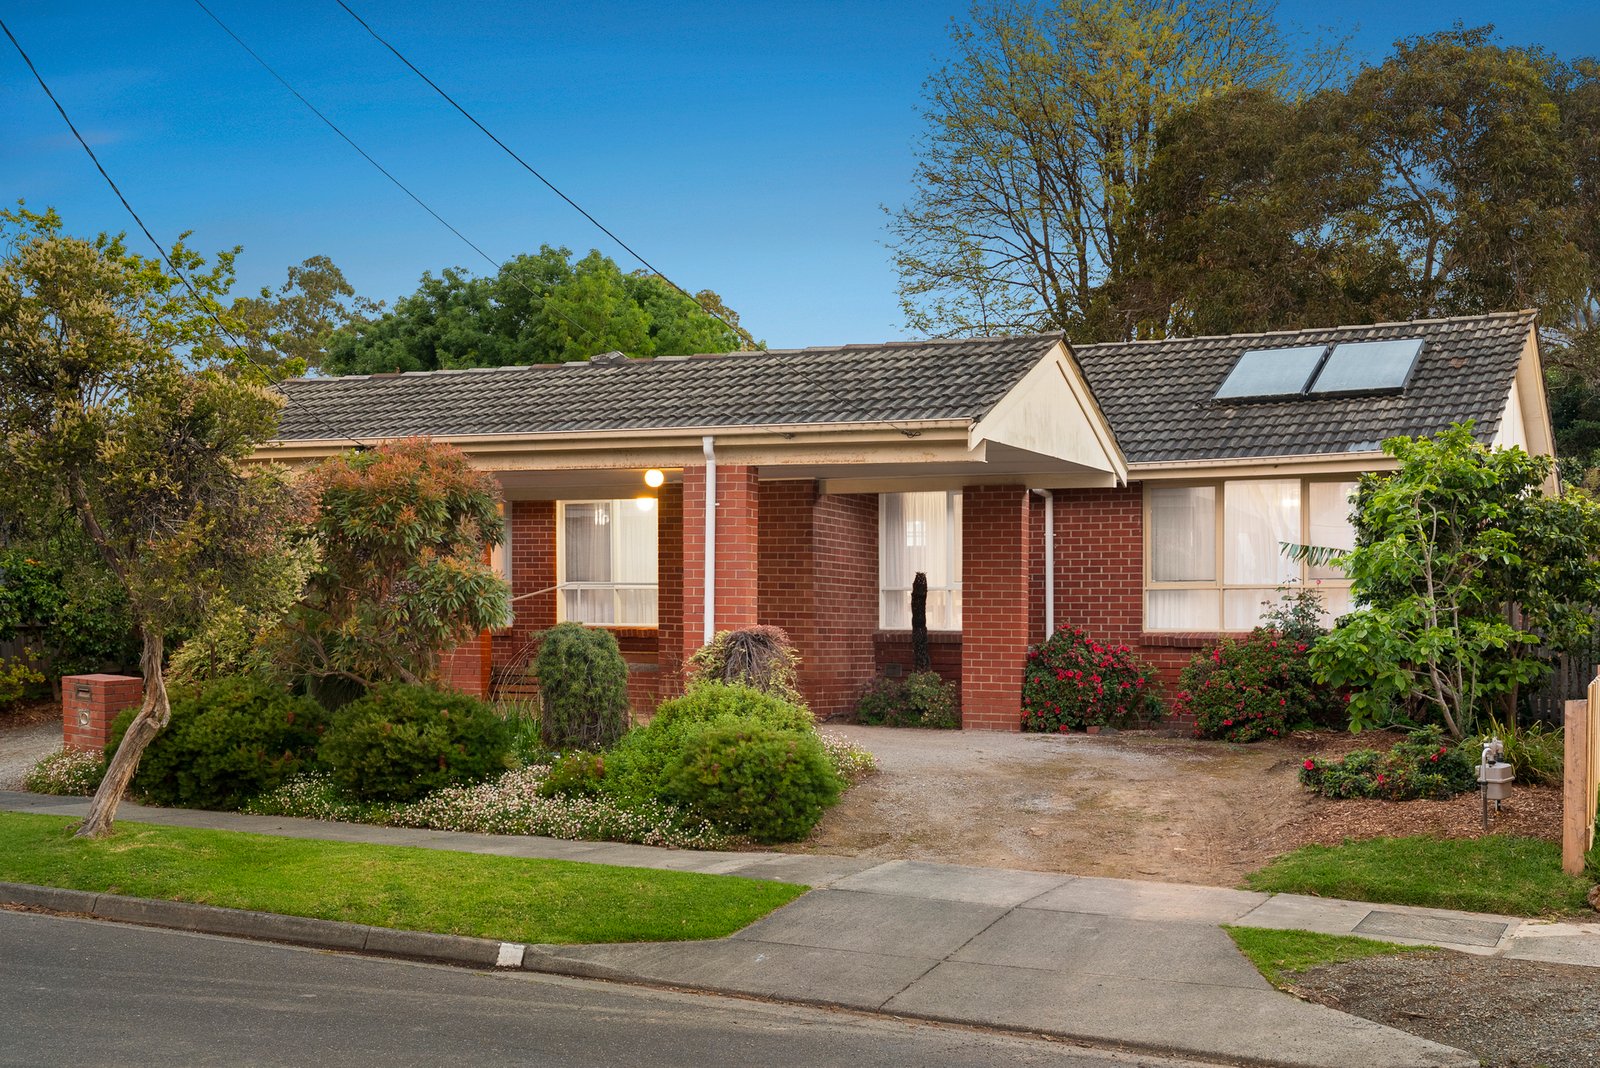
Embrace a relaxed family lifestyle in this beautifully presented single-level home, where generous interiors, contemporary comforts and picturesque garden surrounds create an inviting retreat. Set on an expansive 791sqm (approx.) allotment in a peaceful Ferntree Gully street, it offers an exceptional combination of space, privacy and everyday convenience.
A spacious, light-filled living and dining domain complements the contemporary kitchen, showcasing stone benchtops, tiled splashback, gas cooktop, oven, dishwasher and ample storage. An adjoining family area extends to a charming paved entertaining space with pergola, overlooking a lush, enclosed backyard with sprawling lawns, established trees and a generous storage shed.
Three comfortable bedrooms feature built-in robes, including the main bedroom with split-system air conditioning and a peaceful garden outlook. Two additional bedrooms include ceiling fans, while a beautifully updated, fully tiled bathroom impresses with a spacious walk-in shower and modern vanity.
Additional comforts include split-system heating and cooling, a dedicated laundry, separate toilet and driveway parking for two vehicles. Zoned to Wattle View Primary School and Fairhills High School, the home enjoys proximity to St Joseph's Primary School, Mountain Gate Shopping Centre, Boronia Mall, Boronia Station and H.V. Jones Park.
All land sizes, room dimensions, and floor plans provided are approximates only. Buxton does not accept any liability or responsibility for errors or discrepancies in any plans, rendering, or drawings used in the marketing material to describe the land and/or the property and/or any of its listed features. Prospective purchasers are advised to independently verify all room dimensions for accuracy.