38 Jacksons RoadMount Eliza
Private Sale | $3,900,000 - $4,290,000
Property Price Statement6 Beds
4 Baths
3 Cars
2,726m2
‘Marbella’
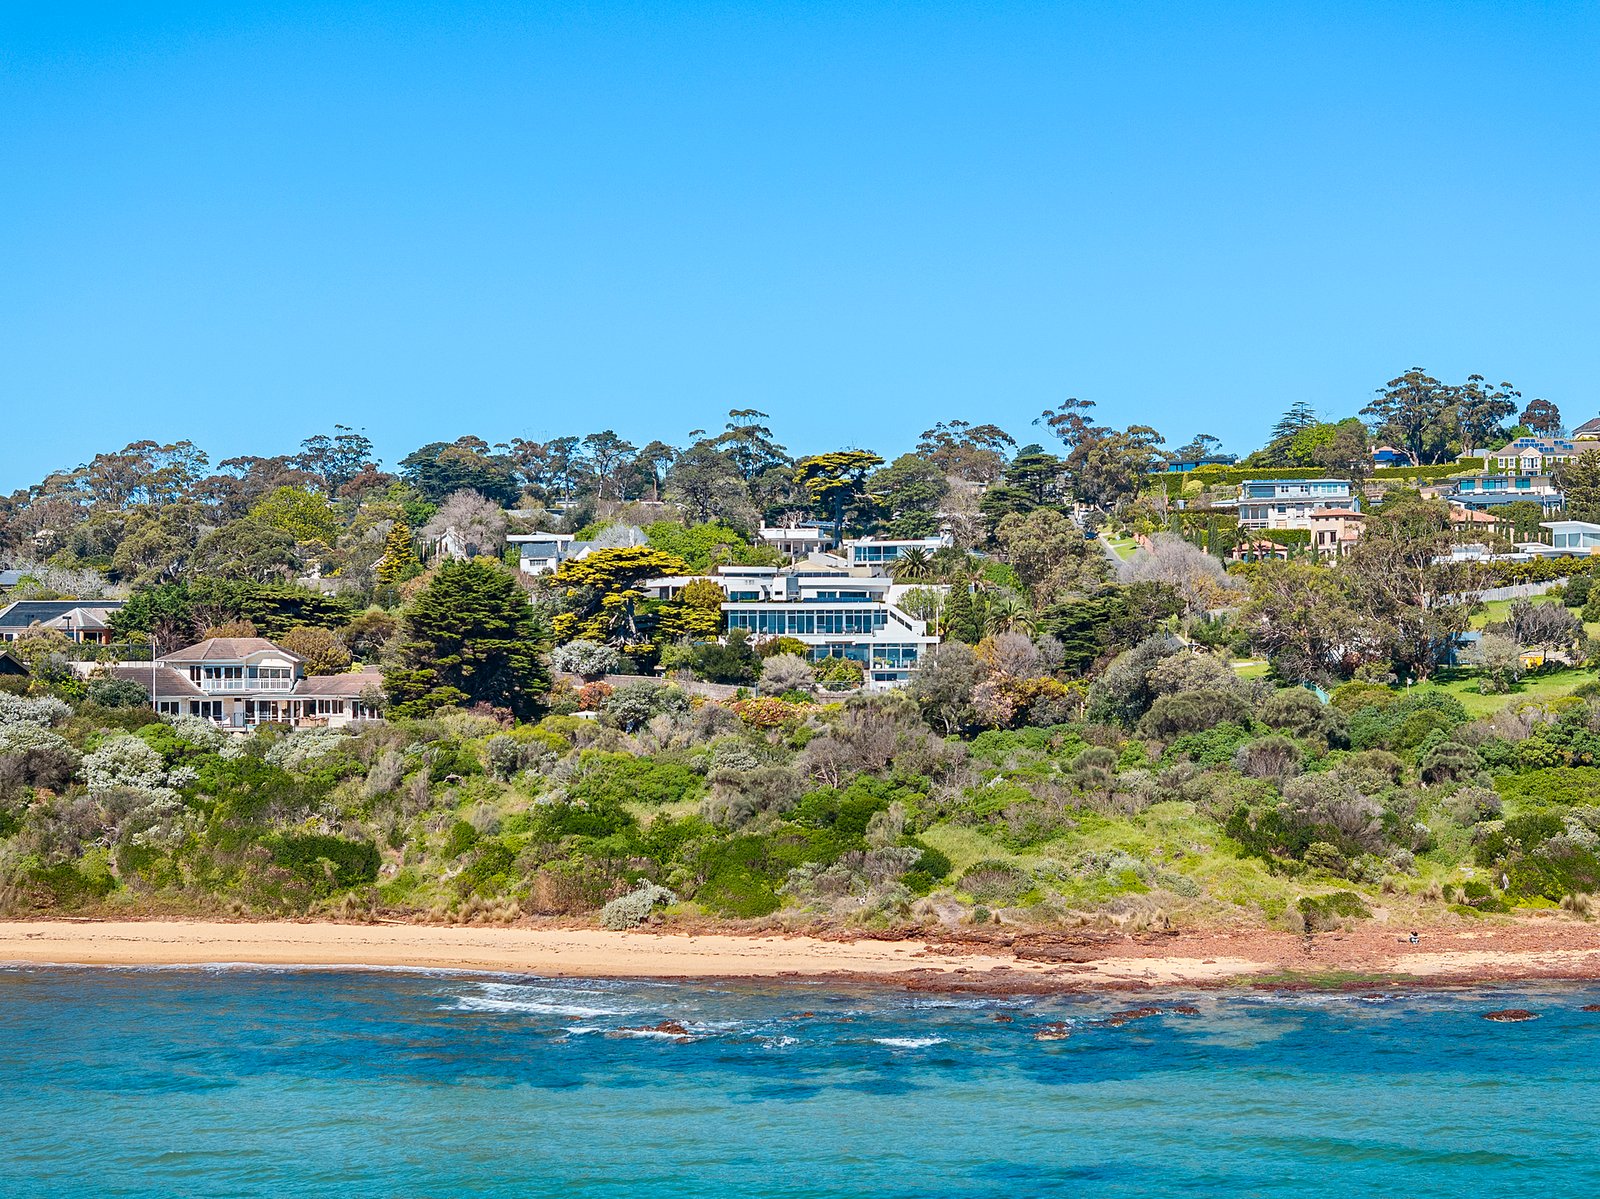
An outstanding testament to authentic architectural heritage, perfectly positioned just footsteps from the northern shoreline of Canadian Bay Beach, ‘Marbella’ is a significant home in Mt Eliza’s Golden Mile. Its coastal positioning marries panoramic views, lifestyle and exceptional design in its natural landscape.
Conceived with structural intelligence and a deep reverence for its environment, the six-bedroom residence unfolds across a multi-level footprint. This clever L-shaped design featuring floor to ceiling glazing centralizes vistas across the sparkling inground pool and expansive views of the Bay. An entertainers dream with living zones seamlessly connected to the main chef’s kitchen which is beautifully appointed with Smeg appliances including a separate hot water unit under the sink, island bench, extensive cabinetry on the middle floor. Whilst on the third floor is a magnificent kitchenette, ideal for multi-generational living that leads to a large balcony.
Six bedrooms and four bathrooms offer grand family scale, boasting main suites on both the middle and upper floor. Enduring concrete block construction underpins the home's architectural integrity, comprehensively appointed with ducted heating and cooling, multiple split systems, a wood heater, and an alarm system. Secure off-street parking sits behind an automated gate, with three hot water systems, 25,000L of rainwater storage support the expansive, classic-style irrigated gardens and open lawn area bordered by mature trees.
Perfecting this highly coveted lifestyle, the substantial 2,726sqm (approx.) property is moments from Toorak College and Mount Eliza Village, Bayside Shopping Centre and the Mornington Peninsula playground. Close to transport arterials and connections.
Disclaimer: Whilst every care has been taken in preparing the above information, it is to be used as a guide only. Please refer to the appropriate legal documentation to complete your due diligence.
All land sizes, room dimensions, and floor plans provided are approximates only. Buxton does not accept any liability or responsibility for errors or discrepancies in any plans, rendering, or drawings used in the marketing material to describe the land and/or the property and/or any of its listed features. Prospective purchasers are advised to independently verify all room dimensions for accuracy.