88 Mountain View RoadMount Eliza
Private Sale | $1,295,000 - $1,420,000
Property Price Statement3 Beds
2 Baths
2 Cars
831m2
A Welcoming Home for Every Stage
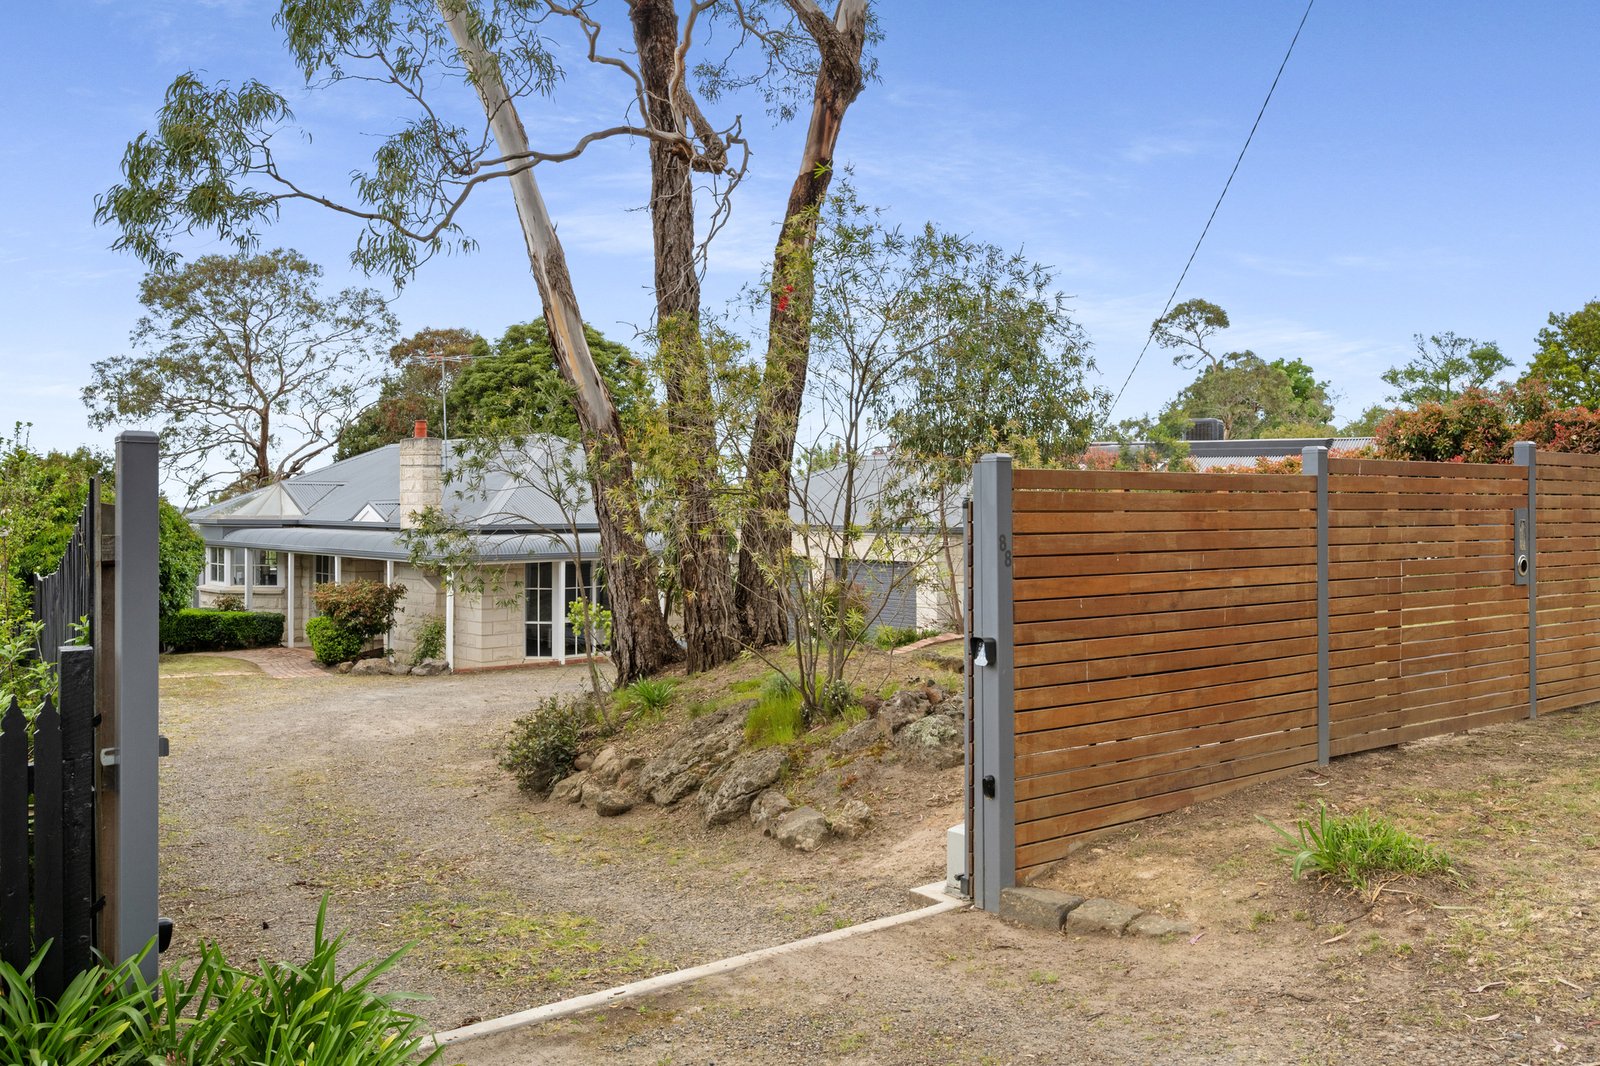
Behind a secure gated entry, this thoughtfully updated single level residence brings warmth, flexibility and garden connection together on 831 sqm (approx). Its textured stone exterior establishes a distinctive presence, while a three bedroom, two bathroom layout separates the main suite from the remaining accommodation and provides multiple spaces for living, working and gathering.
The textured stone of the façade is carried through to the interior, while large windows frame the established gardens and draw natural light into the home. The main living room is centred around a fireplace, while timber flooring adds warmth to the separate family and meals area, which connects directly with the rear deck and enclosed backyard.
The updated kitchen combines stone benchtops, soft close cabinetry and a feature splashback with a 5 burner gas cooktop, underbench electric oven and dishwasher. Above the sink, a conservatory style glazed canopy brings additional light into the workspace and creates a defining feature within the room.
The main bedroom is privately positioned with a walk in robe and ensuite. Two further bedrooms with built in robes are arranged around the updated family bathroom and laundry, while the central study or sitting room provides flexibility for working from home or quiet retreat. Gas ducted heating, split system cooling, garden water tanks, a substantial double garage and additional off street parking support everyday practicality.
Established planting surrounds the home and gives the secure garden a settled sense of privacy, with the deck providing an easy setting for outdoor dining. Positioned within a welcoming Mount Eliza neighbourhood, the address is within walking distance of local café The Corner Pantry and offers a comfortable connection to the broader village lifestyle.
Disclaimer: Whilst every care has been taken in preparing the above information, it is to be used as a guide only. Please refer to the appropriate legal documentation to complete your due diligence.
All land sizes, room dimensions, and floor plans provided are approximates only. Buxton does not accept any liability or responsibility for errors or discrepancies in any plans, rendering, or drawings used in the marketing material to describe the land and/or the property and/or any of its listed features. Prospective purchasers are advised to independently verify all room dimensions for accuracy.