“The Bach” - The Art of Architectural Coastal Living
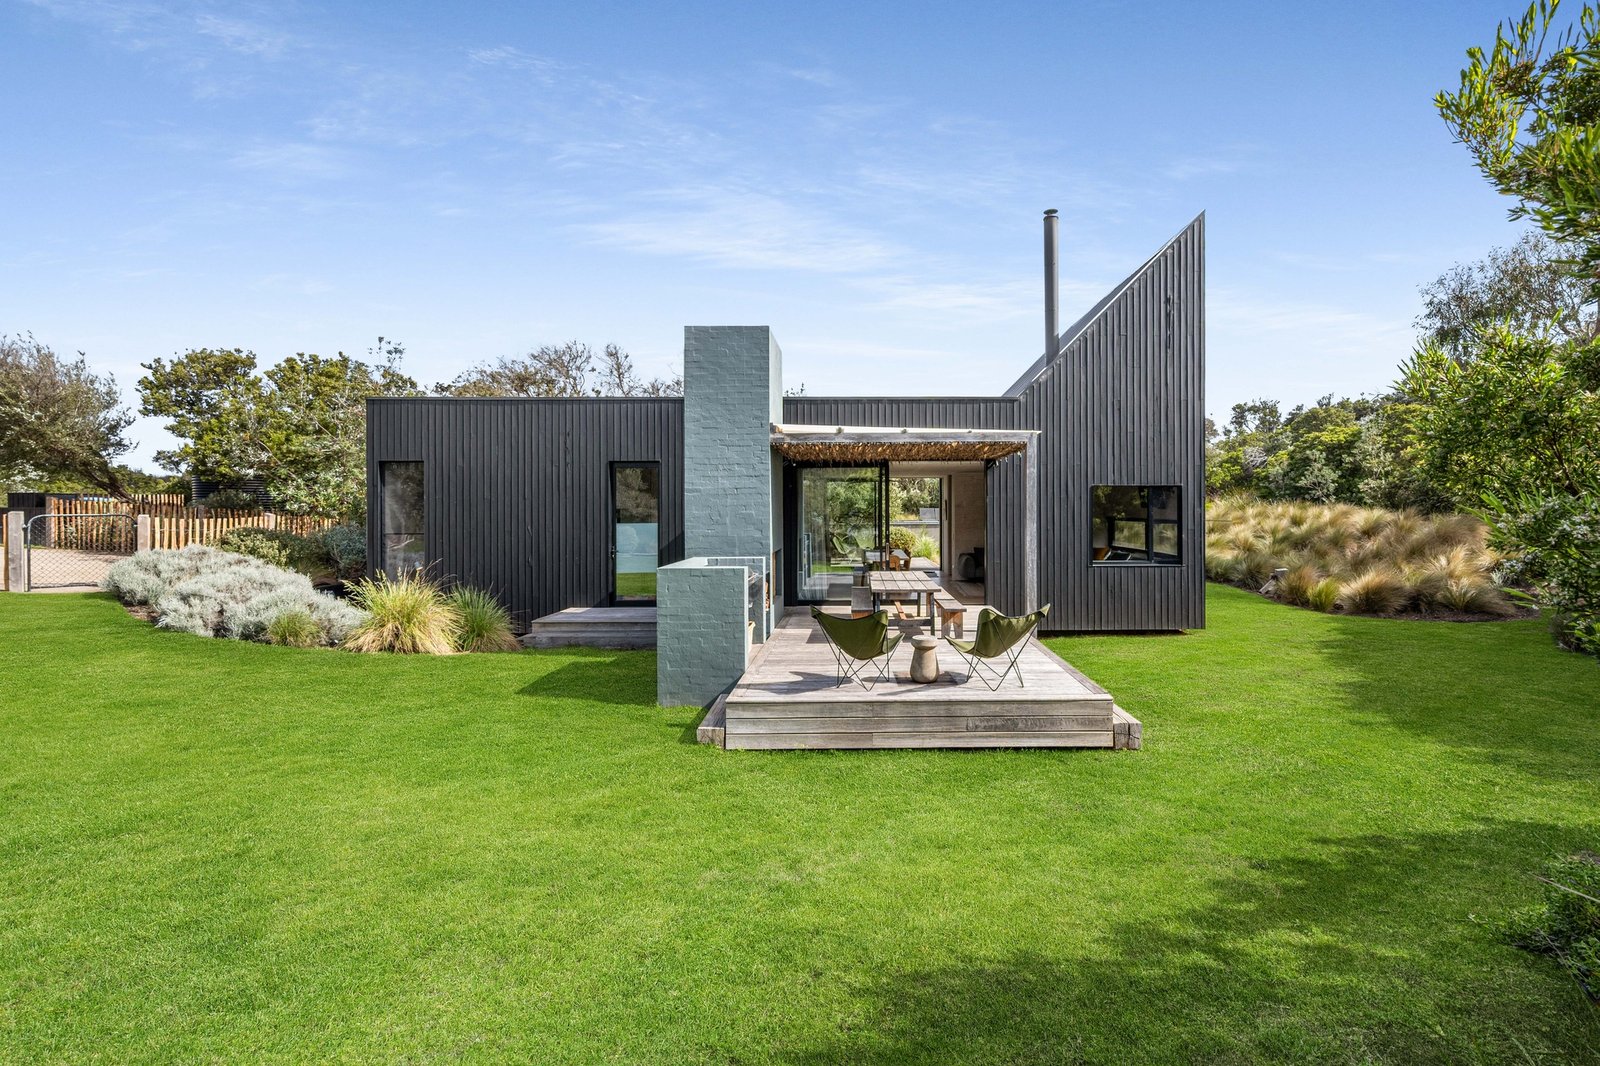
Just moments from St Andrews’ spectacular ocean beach on approximately 1.29 acres (approx), this striking single-level residence by Wolveridge Architects, built by award-winning Peninsula builders Everclear, is far from your typical beach house. Its contemporary minimalist architecture sits deliberately at odds with the wild coastal landscape, a dramatic asymmetric roofline rising amongst mature trees and native vegetation to create a secluded escape that feels a world away.
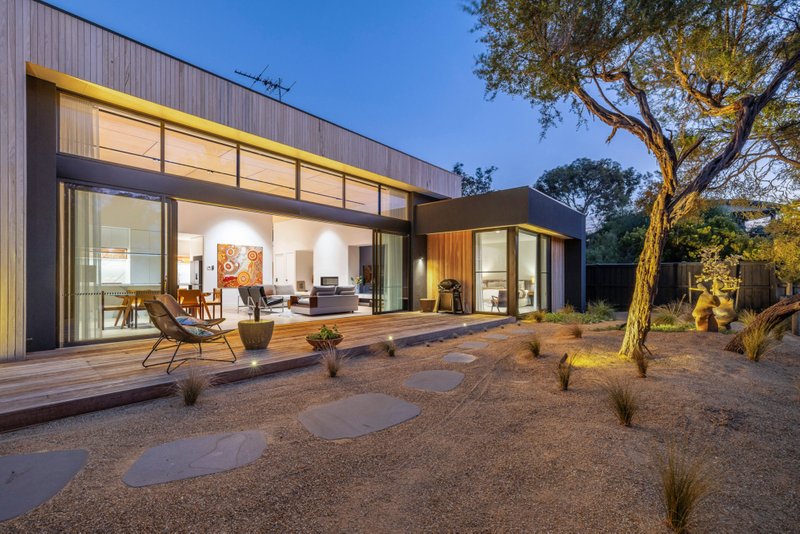
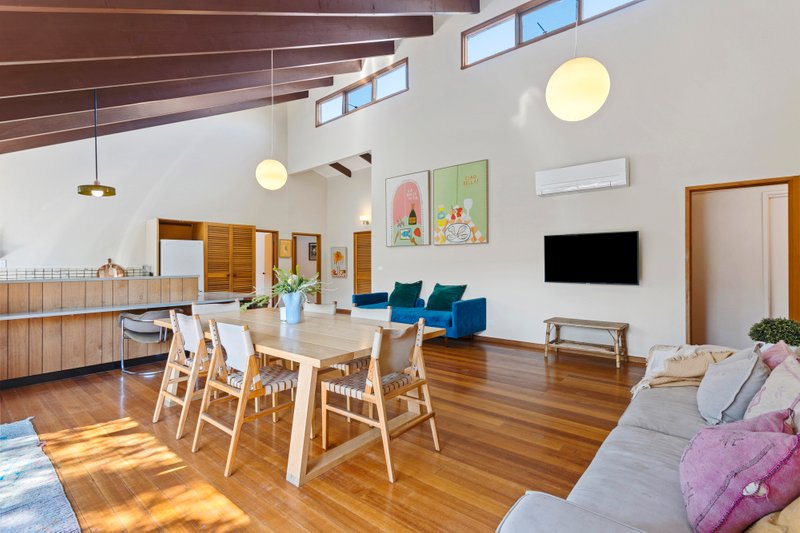
Engineered oak floors and lime-washed plywood walls lend the open-plan living and dining areas a relaxed ambience, with a wood-burning fireplace and expansive glazing overlooking the green amphitheatre outside. Large sliding doors open to entertaining decks on either side. The pared-back kitchen features premium appliances and integrated refrigeration, while the adjoining deck offers a built-in barbecue and substantial concrete outdoor fireplace. Opposite, the solar-heated magnesium pool and elevated deck sit amongst open lawn, a fire pit and established trees, with little more than native wildlife for company. The landscaped gardens are by Bob Barton of Mala Landscape Architects, designer of the celebrated grounds at Alba Thermal Springs.
Three bedrooms include one with bespoke bunks and another with potential as a home study. A shower room and separate powder room complete the intelligent design, with architectural lighting, double glazing and ample storage throughout. Tucked into a leafy pocket of the garden, a canvas and timber yurt makes an ideal yoga sanctuary, teen retreat or guest stay.
Minutes from back beach cafés and the Peninsula’s vibrant foreshore precinct, you’re close to coastal walking trails, Peninsula Hot Springs, Alba Spa, St Andrews Beach Brewery, renowned golf courses and celebrated local wineries.
Disclaimer: Whilst every care has been taken in preparing the above information, it is to be used as a guide only. Please refer to the appropriate legal documentation to complete your due diligence.
All land sizes, room dimensions, and floor plans provided are approximates only. Buxton does not accept any liability or responsibility for errors or discrepancies in any plans, rendering, or drawings used in the marketing material to describe the land and/or the property and/or any of its listed features. Prospective purchasers are advised to independently verify all room dimensions for accuracy.