Secure Sanctuary in the Heart of Brighton
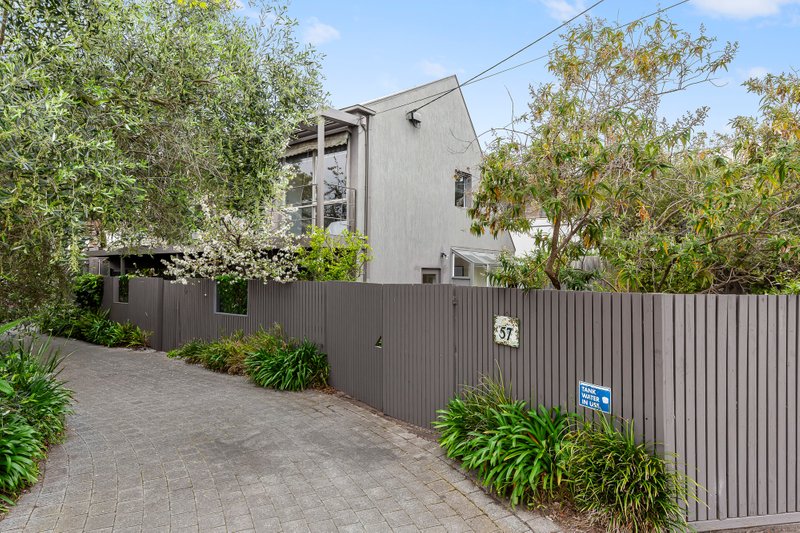
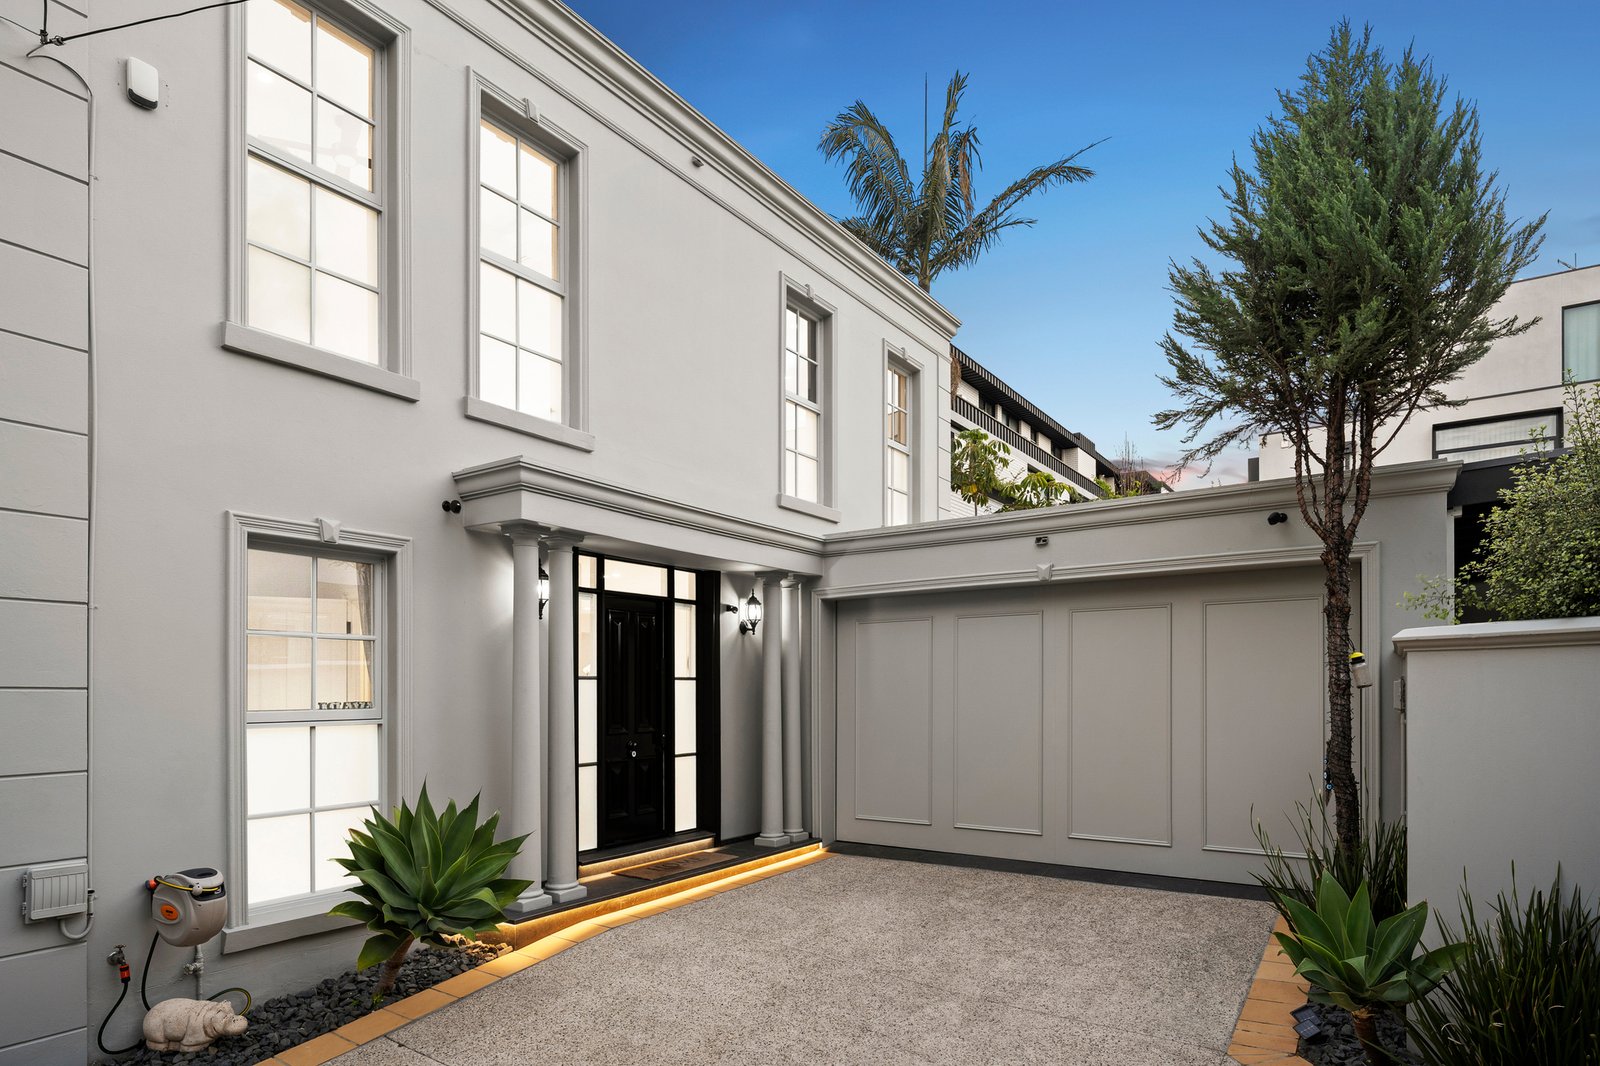
Secure your place in the heart of Brighton with the prestige finish and perfect peace of mind of this secluded rear home. A secure sanctuary beyond the high iron gates of this exclusive enclave, this sophisticated three-bedroom plus home office, 2.5-bathroom home is expertly reimagined in state-of-the-art style.
Promising privacy in a luxe treetop master domain and work/life balance in a quiet home office (or flexible ground-floor fourth bedroom), this luxury home has room to lounge, dine and entertain in an expansive open-plan living area, and a place to cook up a storm in a stone-wrapped entertainer’s kitchen with 900mm Smeg range.
With a well-appointed butler’s pantry flowing to a streamlined laundry and out to an alfresco kitchen (with Weber barbecue), there’s even more carefree entertaining in the wraparound walled garden.
Showcasing an expert eye for detail, this fine design features Venetian plaster feature walls, a sculptural egg bath, concealed-cistern WC and underfloor heating in each five-star, fully tiled bathroom – one a deluxe double ensuite with dual vanity and double shower. Styled with coastal oak flooring, loop-pile carpets, premium stone benchtops and custom storage (including built-in and walk-in robes), it’s all been considered here – from airy roof-hung sheers to the latest double downlights, right down to high-end Clipsal Saturn switches.
With individual climate control to virtually every room, underfloor heating in the bathrooms and ducted vacuum for effortless everyday living, there’s a high-tech edge with smartphone-operated climate control and state-of-the-art security, including a Wi-Fi-connected alarm, keyless entry and an auto-gated double garage.
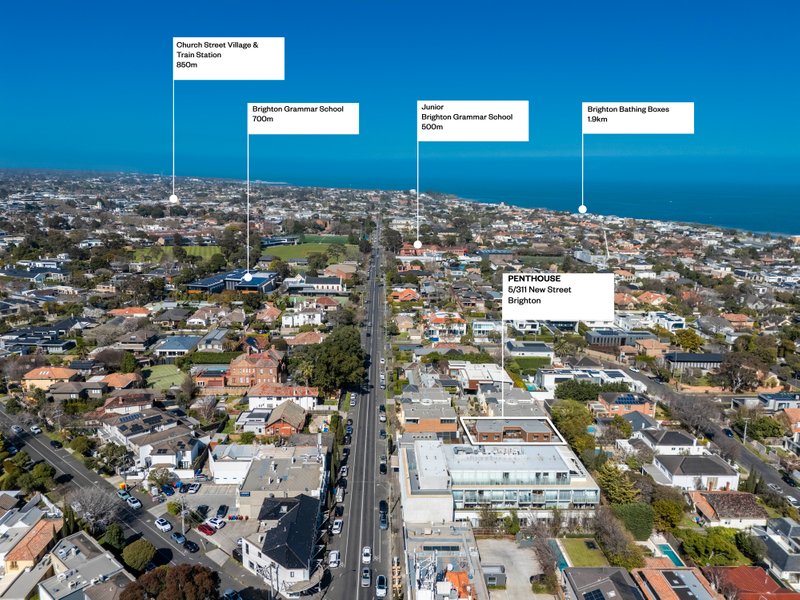
At home in Brighton’s blue-chip heart, this premium residence has the best of Bayside life within reach. Just two blocks to Church Street, there are primary and private schools (Brighton Grammar and Firbank) within a few blocks, the bay within a jog and the station within 350 metres for a 20-minute commute to the CBD.
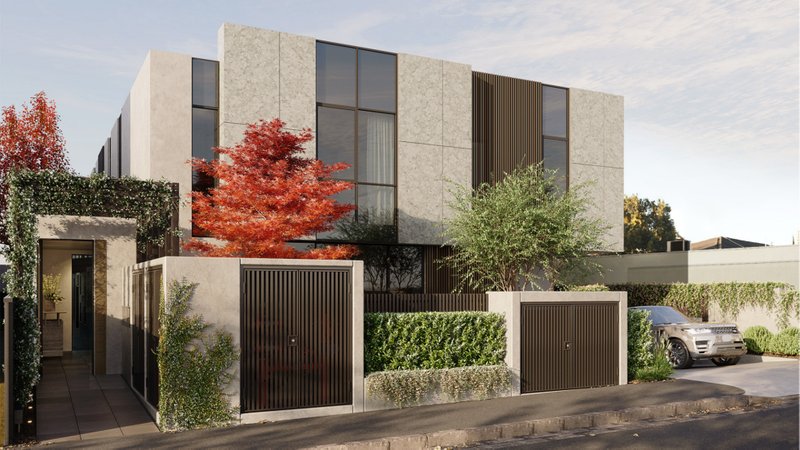
All land sizes, room dimensions, and floor plans provided are approximates only. Buxton does not accept any liability or responsibility for errors or discrepancies in any plans, rendering, or drawings used in the marketing material to describe the land and/or the property and/or any of its listed features. Prospective purchasers are advised to independently verify all room dimensions for accuracy.