Warmth & Character with True Family Appeal
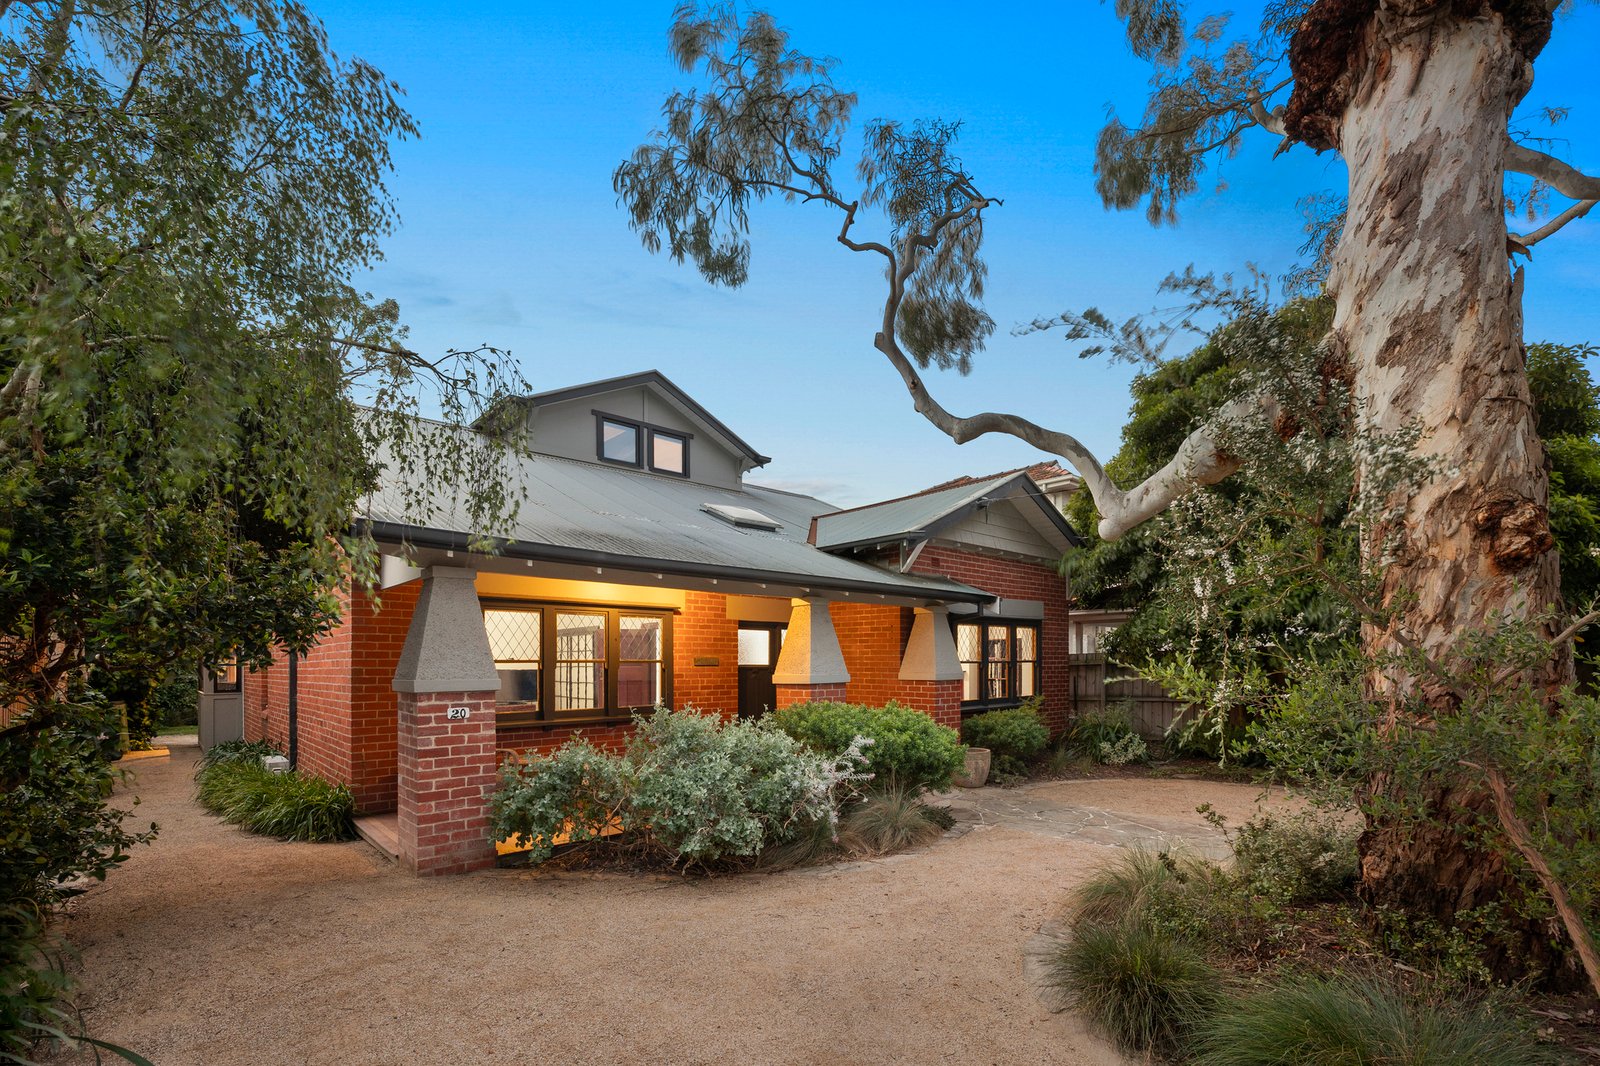
The setting for one family’s story since the late 1980s, improved and extended as the need arose, this glorious c1924 Californian Bungalow is tucked away in the heritage precinct that is blessed with amenities and close to the village. Wrapped in the embrace of mature gardens, which are oriented to soak up the afternoon & evening warmth, the home is showcase of refined character that invites family & friends to congregate within its charming spaces.
The façade is classic bungalow with its pillared façade and half brick/half stucco finish, and across the sheltered verandah, the interiors beckon with rich timber floors, high battened ceilings and a trio of inviting fireplaces creating cosy focal points. Deep window-sills and criss/cross leadlight acknowledge the past in the front zones which comprise a tranquil fireside sitting room flowing to an elegant dining area. Out to the rear, the open plan family zone is flooded with natural light and features a garden-view window seat for curling up with a book. The beautiful kitchen is a welcoming combination of timber and soft tones, it features quality Ilve/Asko appliances along with a breakfast station and walk-in pantry. Double doors open to an elevated deck, a perfect space for alfresco events overlooking the superb garden where there is room for play and plenty of space for a pool (STCA).
On the lower level are two expansive double bedrooms (one with fireplace) sharing a traditionally styled bathroom complete with clawfoot bath. Up in the pitched roofline are two further oversized bedrooms as well as a second bathroom, whilst a full laundry downstairs, the gentle warmth of hydronic heating and multiple split systems are all included. Internal & garden storage plus off-street parking finalise a home that is loved and is ready to love.
Across from the joyful sounds of Sandringham Primary School, metres to the playground and within a stroll of the station, there are endless village cafes & restaurants on hand, while proximity to fabulous shops and spectacular beaches cement this as a decision you won’t regret.
All land sizes, room dimensions, and floor plans provided are approximates only. Buxton does not accept any liability or responsibility for errors or discrepancies in any plans, rendering, or drawings used in the marketing material to describe the land and/or the property and/or any of its listed features. Prospective purchasers are advised to independently verify all room dimensions for accuracy.