Impressive Family Dimensions in a Designer Al Fresco Setting
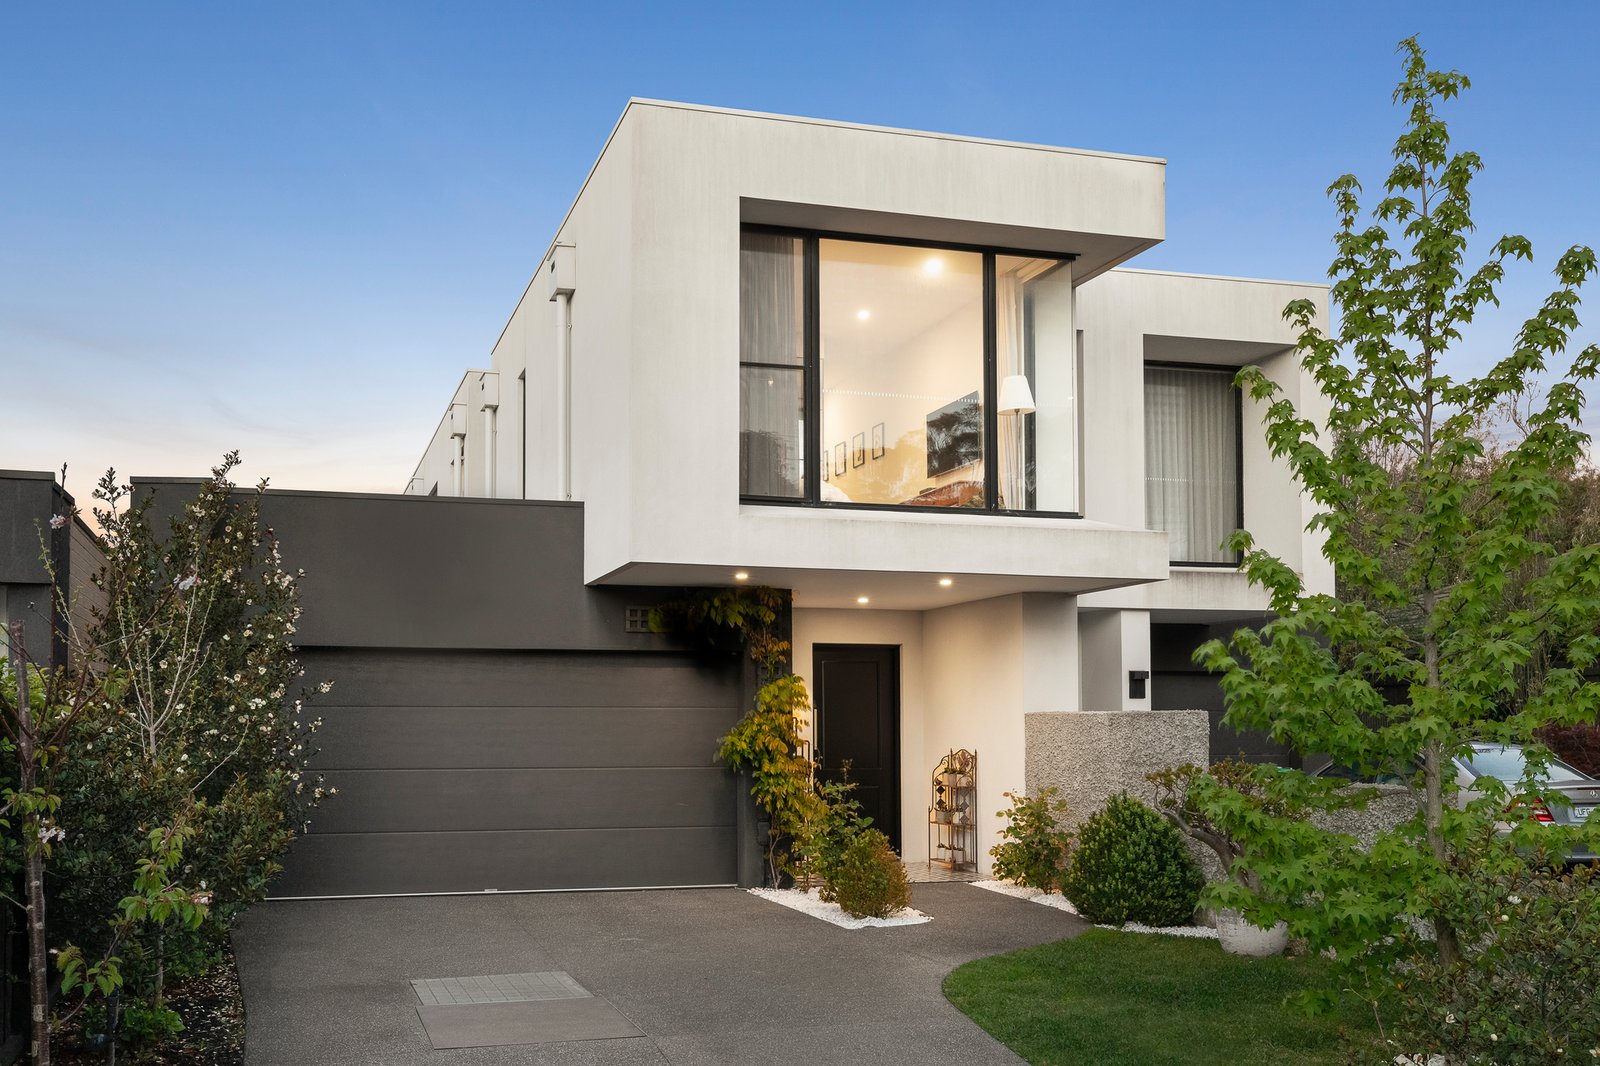
A captivating expression of contemporary family luxury, this expansive town residence pairs sophisticated design with stunning bespoke detail across a versatile 5 bedroom, 3.5 bathroom layout. With a main bedroom suite on each level, a sun-drenched north-facing outdoor domain and lush designer gardens, this is a home where everyday life feels effortlessly elevated.
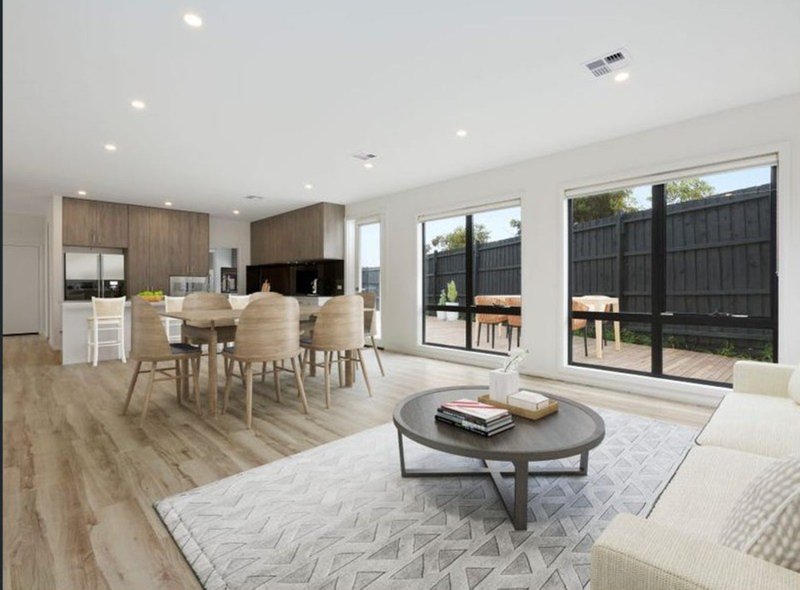
Defined by a timeless palette of deep charcoal and crisp white, the home’s aesthetic is beautifully complemented by natural oak, feature tiles and designer wallpaper. Extensive glazing captures a coveted north-western aspect, drawing natural light deep into the generous interiors.
Vast family living embraces leafy outlooks, with tall glass stackers opening to a private garden haven. A covered al fresco, featuring an integrated BBQ kitchen, in roof speakers and drop down blinds, creates an exceptional outdoor room. A custom sun deck and low maintenance landscaping complete the setting for all season entertaining and relaxation.
The showpiece kitchen makes a statement in style, generous in scale and rich in quality. Featuring an elegantly veined waterfall bench and breakfast bar, it boasts quality appliances including a gas cooktop and dishwasher, window splashbacks framing established greenery and a butler’s pantry, balancing beauty and practicality with designer finesse.
A generously proportioned ground floor suite offers a walk-in robe, stone vanity ensuite and direct access to a private outdoor area, providing a tranquil retreat for parents, guests or multigenerational living. Upstairs, a glass wrapped main bedroom features customised mirrored robes with a walk-in dressing area, accompanied by a hotel style dual vanity ensuite.
Three further robed bedrooms each showcase their own playful designer aesthetic. The rear ‘blue room’ offers welcome flexibility as an executive home office or additional living space, while the central bathroom features a deep soaking bath and a separate powder room.
Flawlessly appointed for contemporary comfort, the home includes double glazing throughout, zoned ducted heating and cooling, bathroom heat lights, sheer curtains and automatic blinds to the living area and both main bedroom suites. A guest powder room, substantial laundry, extensive storage, internal access remote double garage and additional driveway parking complete the offering.
In a premium Brighton East position on Brighton’s doorstep, the home is moments from leading schools including Brighton Secondary College, Haileybury and St Leonard’s, Dendy Village, Dendy Park, Hawthorn Road trams, Church and Bay Streets, Brighton Golf Course and Bayside beaches.
Combining impressive scale with low maintenance appeal, this is a lifestyle proposition of remarkable style, ease and convenience.
For more information about this beautifully bespoke town residence please contact Stefan Whiting at Buxton Brighton on 0411 473 153.
All land sizes, room dimensions, and floor plans provided are approximates only. Buxton does not accept any liability or responsibility for errors or discrepancies in any plans, rendering, or drawings used in the marketing material to describe the land and/or the property and/or any of its listed features. Prospective purchasers are advised to independently verify all room dimensions for accuracy.