Spacious Apartment Living in the Heart of South Yarra
WHAT
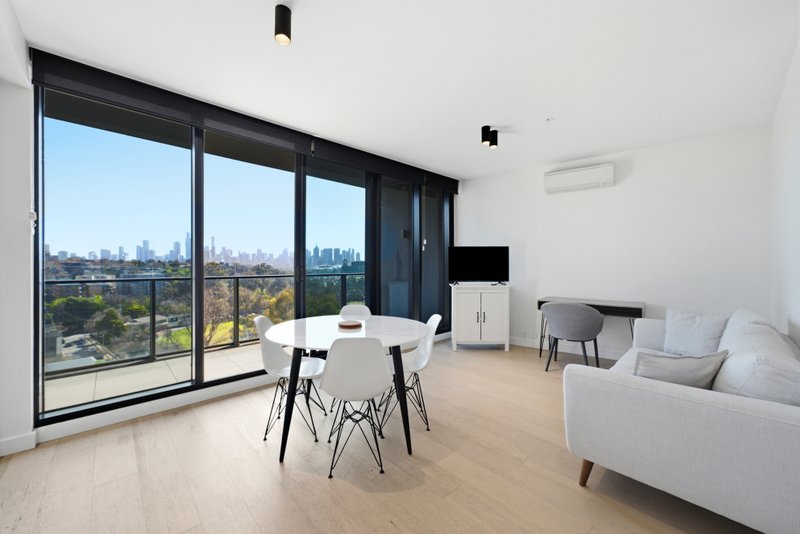
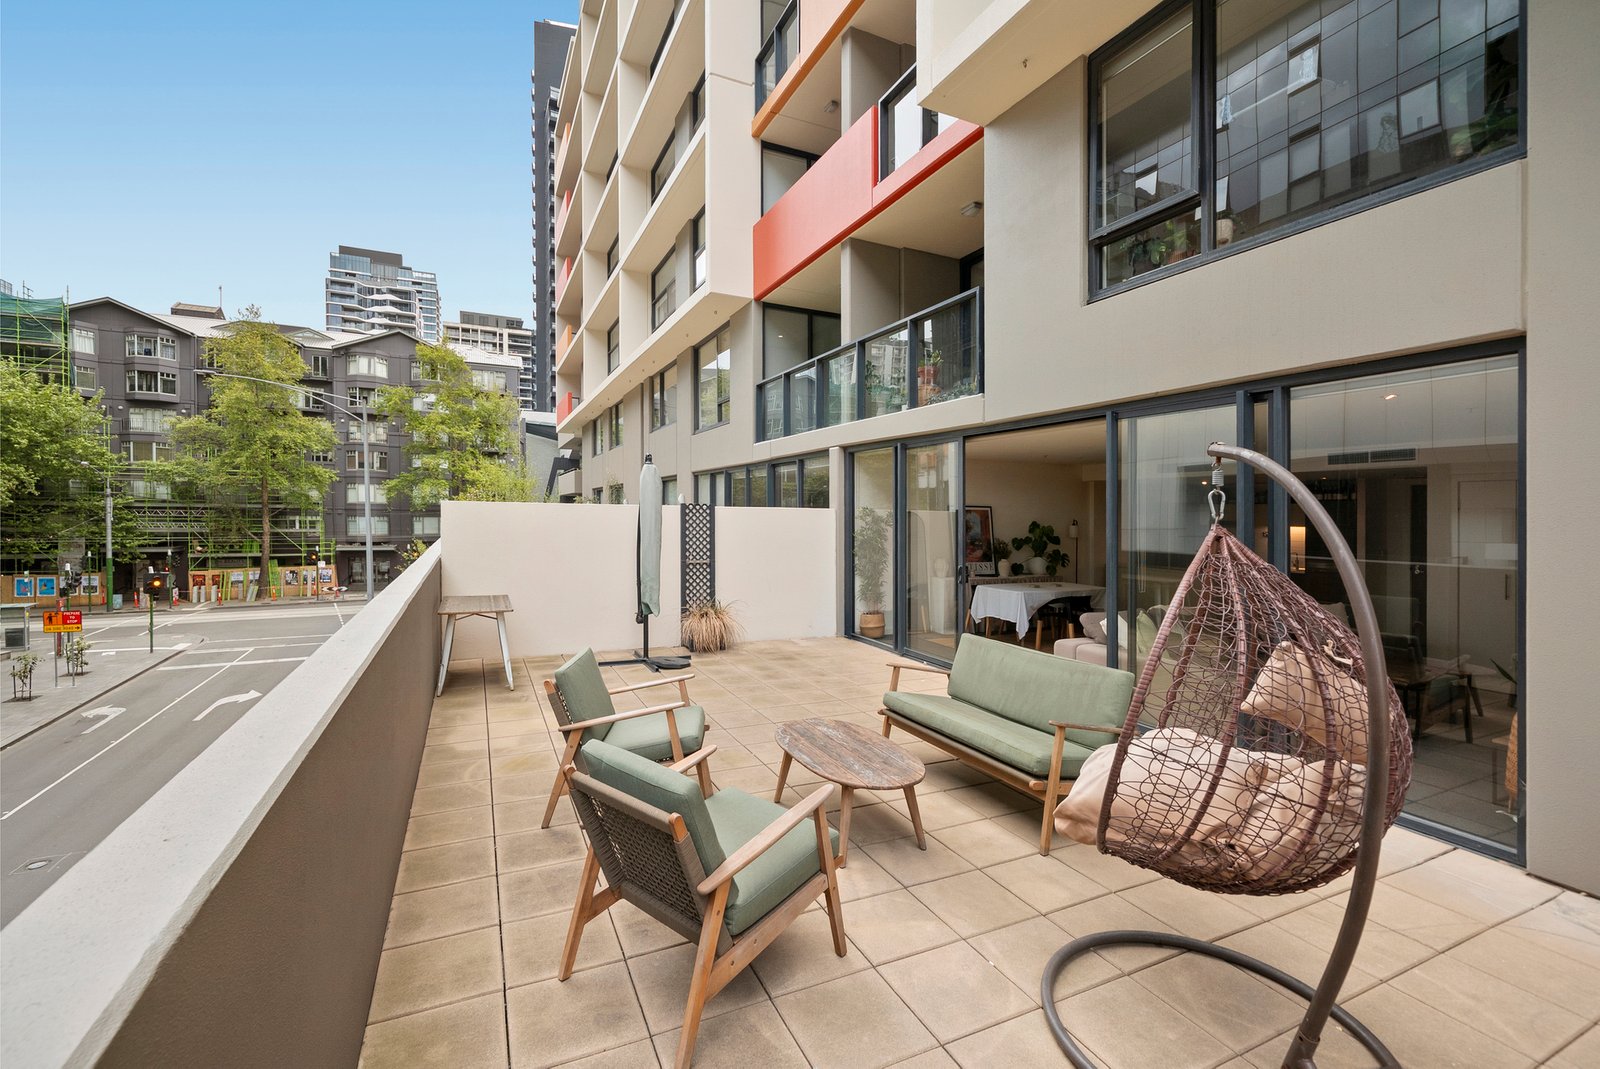
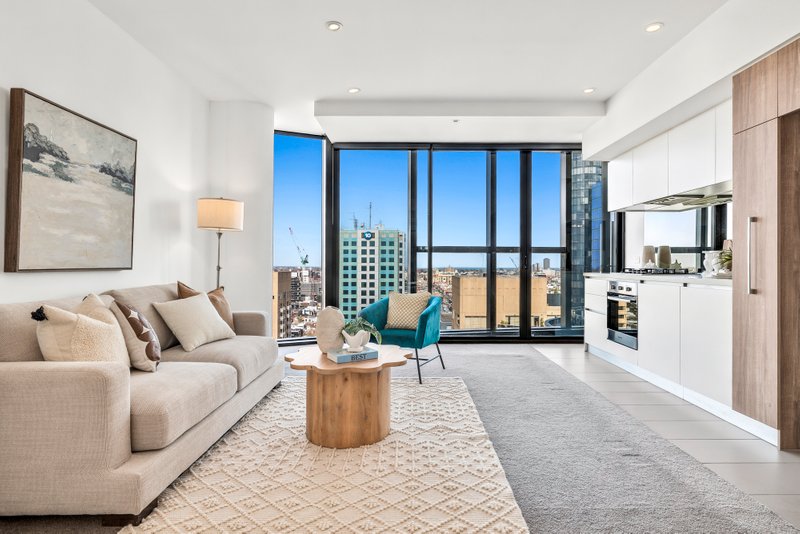
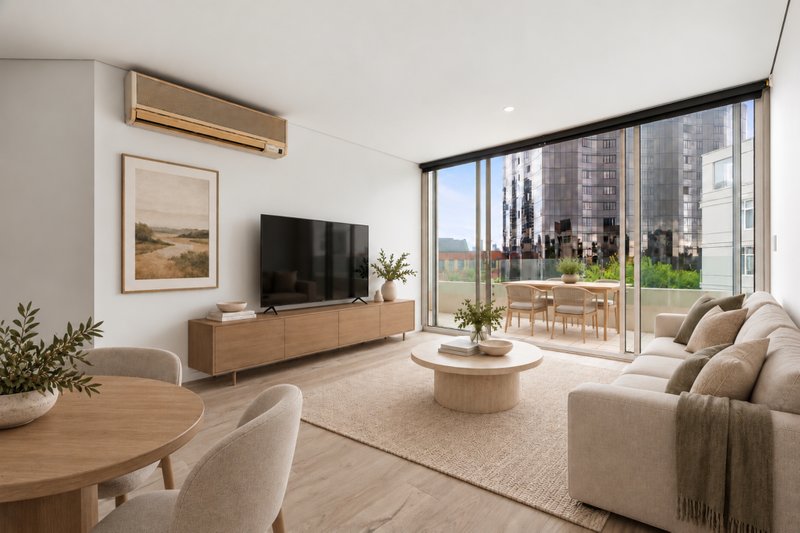
Embrace the energy of South Yarra from this contemporary one-bedroom apartment, delivering generous proportions, natural light and an exceptional lifestyle address. Designed for effortless living, the spacious open-plan living and dining domain is framed by floor-to-ceiling glazing, with sliding doors extending onto an impressively sized entertainer's balcony. A generously proportioned bedroom with built-in robes is complemented by a modern bathroom with walk-in shower and European laundry.
• Spacious bedroom with built-in robes and balcony outlook
• Generous open-plan living and dining with abundant natural light
• Modern bathroom, European laundry and additional storage
WHY
Perfect for first-home buyers, professionals and investors seeking a vibrant, low-maintenance lifestyle, the apartment combines comfort with everyday convenience. The modern kitchen features a gas cooktop, oven, tiled splashback and excellent cabinetry, while the expansive balcony provides an inviting setting for outdoor dining and entertaining. Residents also enjoy access to a beautifully landscaped communal garden and indoor swimming pool, adding an extra dimension to inner-city living.
• Modern kitchen with gas cooking, oven and ample storage
• Floor-to-ceiling glazing for natural light and a comfortable living environment
• Secure car parking and outstanding communal facilities
WHERE
Positioned in the heart of South Yarra, enjoy an exceptional lifestyle surrounded by Chapel Street's boutiques, cafés, restaurants and shopping destinations. Zoned to Richmond Primary School and Prahran High School, the apartment is also close to South Yarra Station, the Yarra River, Como Park, Rockley Gardens, Fawkner Park and the Royal Botanic Gardens, placing Melbourne's finest attractions within easy reach.
• Moments from Chapel Street shopping, dining and entertainment
• Zoned to Richmond Primary School and Prahran High School
• Close to South Yarra Station, the Yarra River and picturesque parklands
All land sizes, room dimensions, and floor plans provided are approximates only. Buxton does not accept any liability or responsibility for errors or discrepancies in any plans, rendering, or drawings used in the marketing material to describe the land and/or the property and/or any of its listed features. Prospective purchasers are advised to independently verify all room dimensions for accuracy.