Stylish Living, Effortless Lifestyle
Designed for effortless living and presented with style and quality throughout, this low-maintenance home offers exceptional value. Ideal for first home buyers, downsizers or investors, this is a fantastic opportunity to secure a move-in ready home in an established community setting. Positioned in a family friendly pocket, surrounded by parks, reserves and walking trails, minutes from Charlemont Rise Shopping Centre, Yirrama Primary School, Iona College and Oberon High, everyday essentials are moments from your door. Just five minutes (approx.) from Marshall Station for a stress-free commute, and with easy access to the city or coast, the location offers outstanding lifestyle convenience.
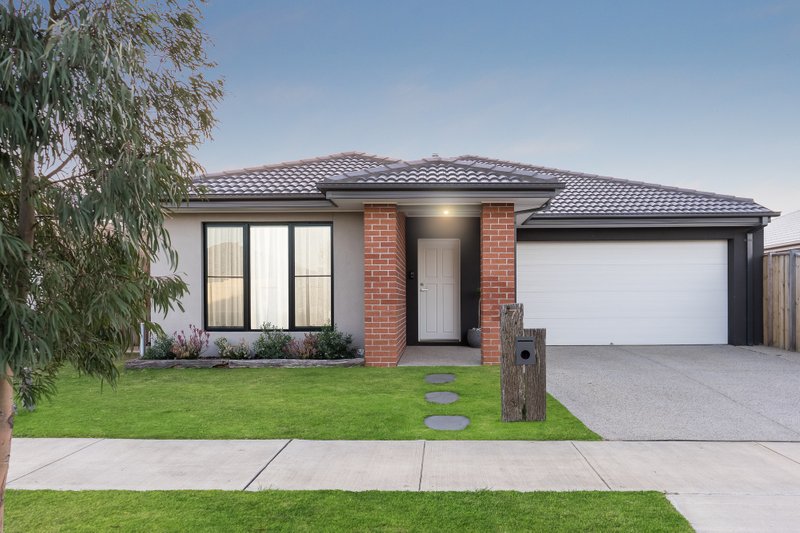
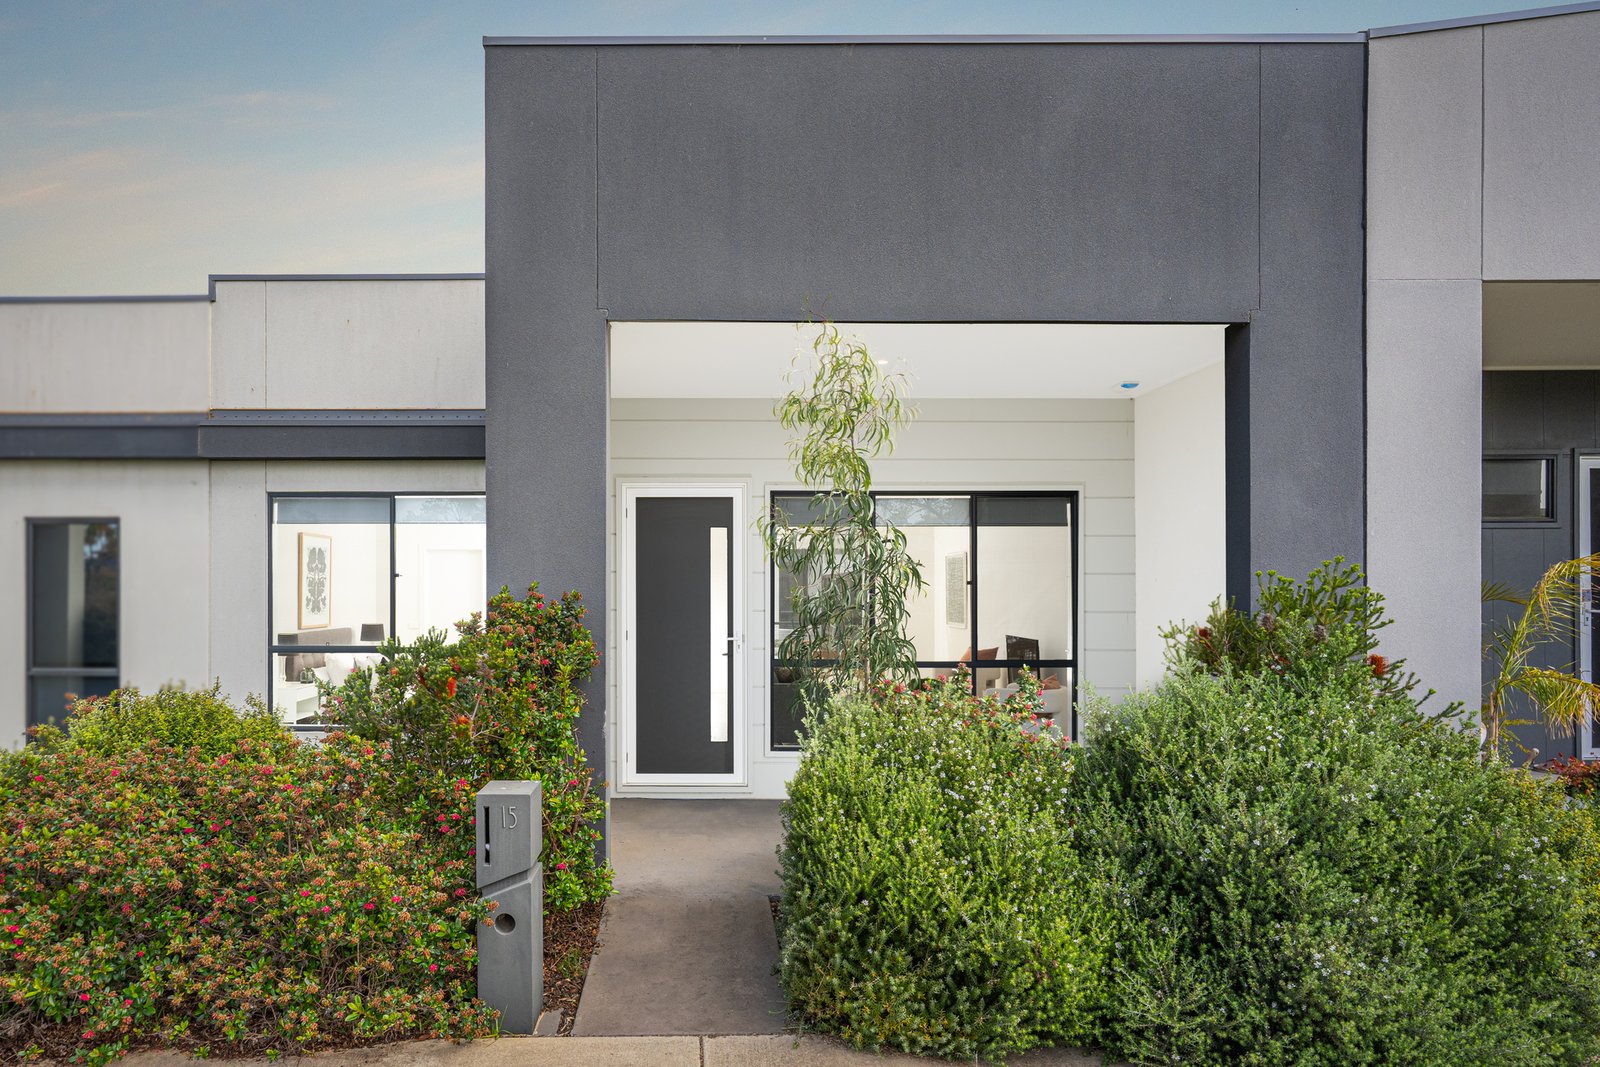
Lush established gardens and a sleek contemporary façade will impress on arrival. Entry into an open plan kitchen and dining room reveals light interiors, modern flooring and a picturesque garden outlook, with an adjoining study nook providing a bright space to work from home. The elegant kitchen features waterfall stone benchtops, quality appliances including a 900mm Smeg oven, 900mm gas cooktop, and dishwasher, with glass stacker doors opening to a central courtyard, creating the ideal layout for indoor-outdoor entertaining.
The main bedroom is privately zoned at the front of the home, featuring generous walk-through robes and a tastefully presented ensuite with a spacious shower and modern vanity. Two further bedrooms are positioned at the rear, both include built-in robes, serviced by a stylish main bathroom and separate powder room.
Additional features include split system heating and cooling, security system, laundry room, generous linen storage and a double remote garage with direct internal entry for secure and convenient access to the home.
Beautifully presented and thoughtfully designed for modern living, this quality home offers the perfect balance of comfort, practicality and low-maintenance appeal, ready to be enjoyed from day one.
All land sizes, room dimensions, and floor plans provided are approximates only. Buxton does not accept any liability or responsibility for errors or discrepancies in any plans, rendering, or drawings used in the marketing material to describe the land and/or the property and/or any of its listed features. Prospective purchasers are advised to independently verify all room dimensions for accuracy.