WHAT
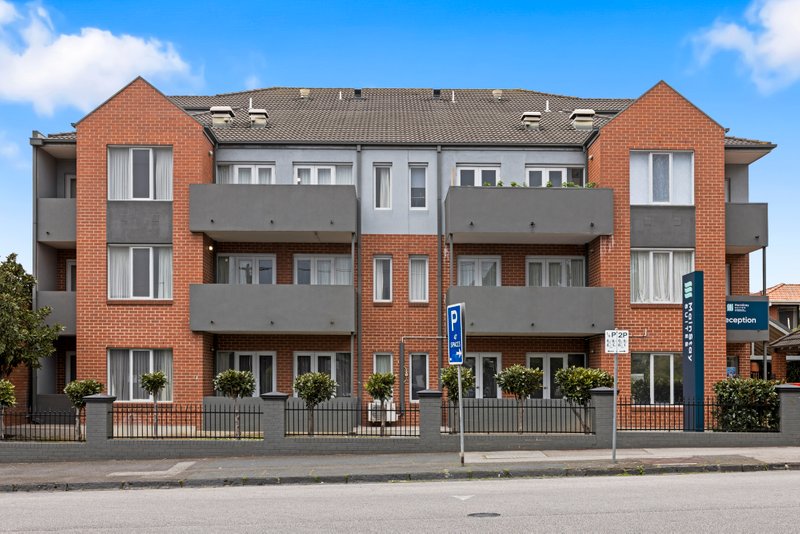
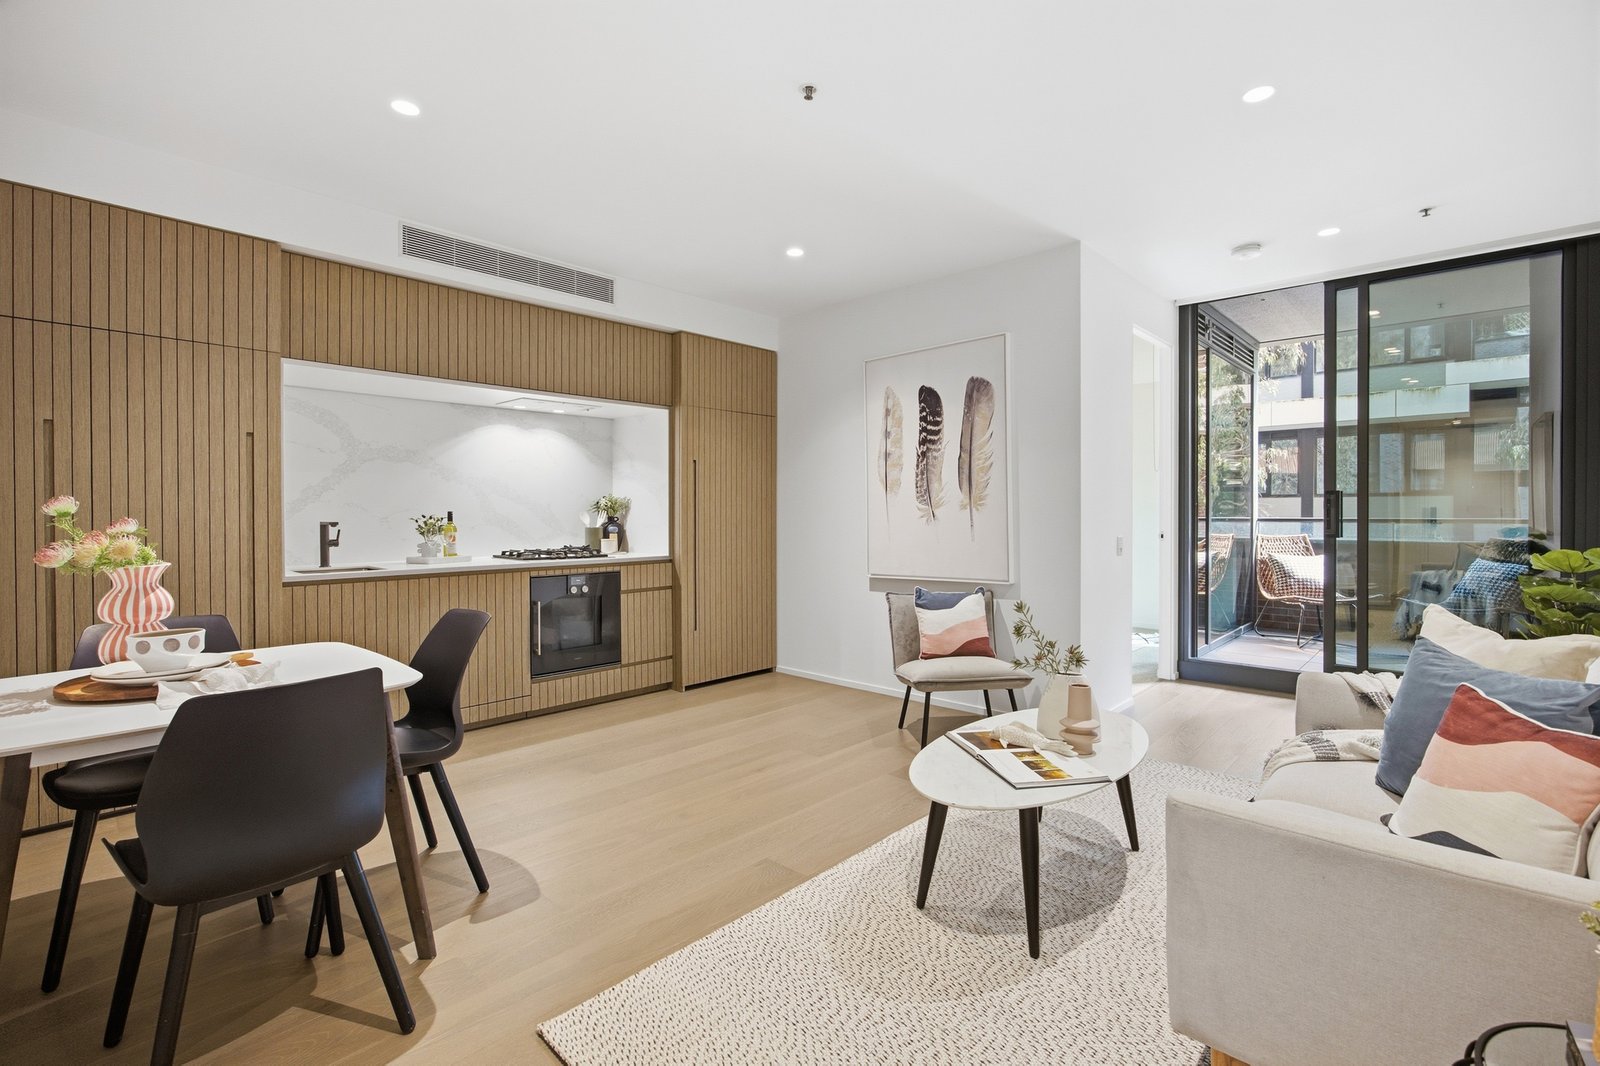
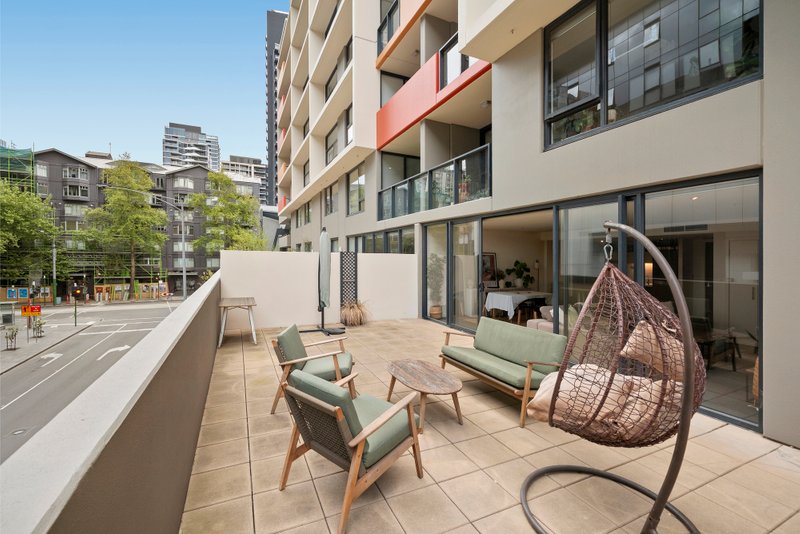
An exceptional expression of contemporary riverside living, this architecturally designed one-bedroom apartment within an SJB-designed ‘Park House’ development combines refined interiors, premium finishes and an enviable lifestyle along the Yarra River. Beautifully appointed with interiors by Sue Carr, the residence features a light-filled open-plan living and dining domain, a sophisticated kitchen and a private balcony, complemented by secure basement parking and a storage cage.
• Generous bedroom with full-length built-in robes, double glazing and river outlooks
• Stylish bathroom with floor-to-ceiling tiling, frameless shower and rainfall showerhead
• Open-plan living and dining with seamless balcony access
WHY
Perfect for professionals, first-home buyers and investors seeking effortless luxury, the apartment showcases a beautifully integrated kitchen with marble-effect stone benchtops, warm timber detailing and premium Gaggenau appliances. A private balcony offers an inviting outdoor retreat, while central heating and cooling ensures year-round comfort. Residents enjoy exceptional amenities including a heated pool, sauna, gym, cinema, children's playroom and indoor golf simulator.
• Designer kitchen with Gaggenau oven, four-burner gas cooktop and stone benchtops
• Central heating and cooling, double-glazed windows and privacy blinds
• Secure basement car space and storage cage
WHERE
Embrace an outstanding riverside lifestyle with Yarra River walking and cycling trails at your doorstep, moments from Victoria Gardens Shopping Centre, IKEA and Abbotsford's vibrant cafés, breweries and bakeries. Close to Abbotsford Convent, the Collingwood cultural precinct and public transport, with convenient access to the CBD. Zoned to Yarra Primary School and Richmond High School.
• Moments from Yarra River trails, parklands and Abbotsford Convent
• Close to Victoria Gardens, local cafés, restaurants and boutique breweries
• Convenient tram, train and cycling connections, with nearby primary and secondary schools
All land sizes, room dimensions, and floor plans provided are approximates only. Buxton does not accept any liability or responsibility for errors or discrepancies in any plans, rendering, or drawings used in the marketing material to describe the land and/or the property and/or any of its listed features. Prospective purchasers are advised to independently verify all room dimensions for accuracy.