Contemporary Elegance & Exceptional Family Living
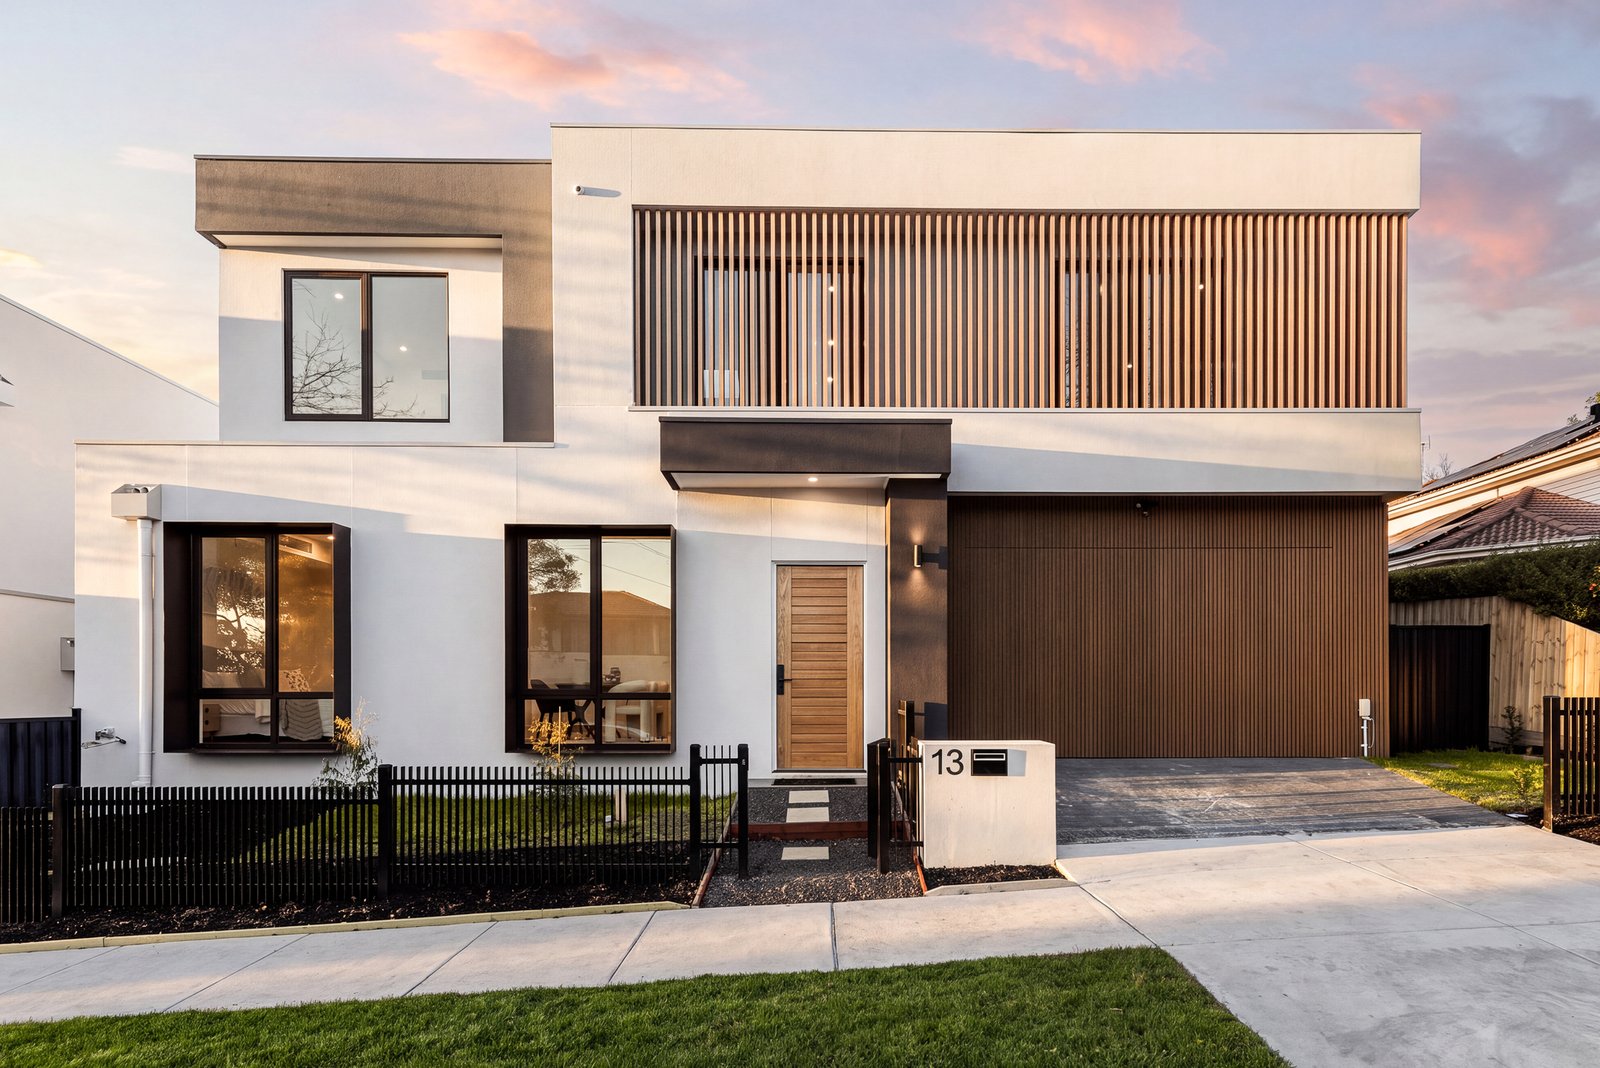
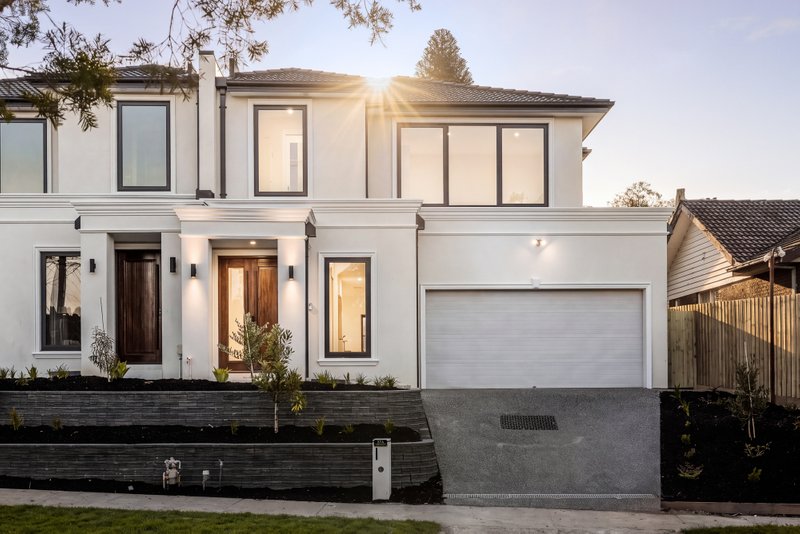
A striking architectural façade sets the tone for this beautifully appointed four-bedroom, three-bathroom residence, where generous proportions and carefully considered finishes create an inviting setting for modern family living. Occupying a corner position, the home combines sophisticated entertaining spaces with a dedicated study and an easy-care outdoor retreat.
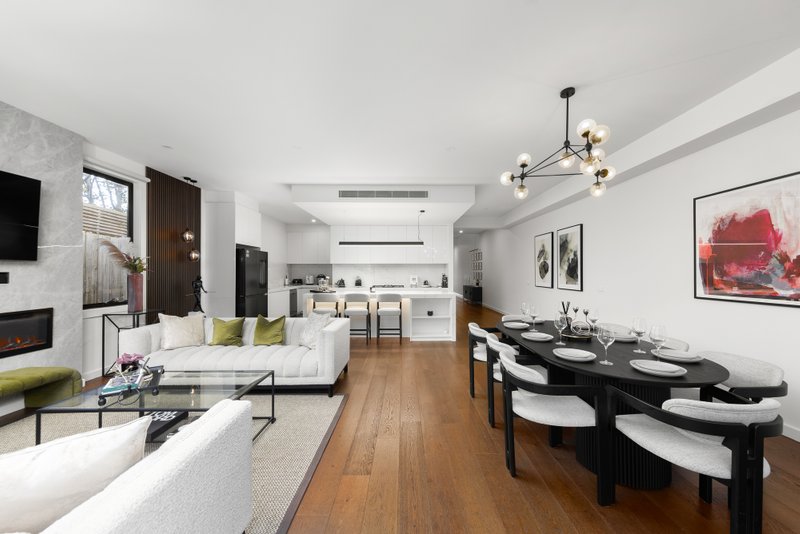
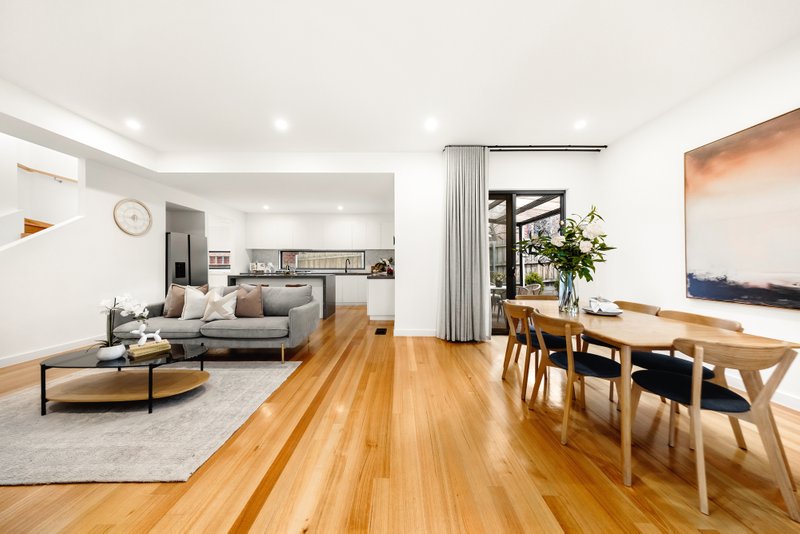
Herringbone timber flooring flows through the ground-floor living and dining areas, complemented by expansive windows, warm timber accents and statement lighting. A feature fireplace framed by a dramatic marble-look surround creates an elegant focal point, while the open-plan layout offers a seamless connection between everyday living and entertaining.
At the heart of the home, the designer kitchen showcases a substantial island bench, beautifully veined surfaces, sleek cabinetry and integrated cooking appliances. A separate pantry with additional storage, bench space and a second sink adds practicality while keeping the main kitchen ready for guests.
Four well-proportioned bedrooms provide comfortable accommodation, complemented by three stylish bathrooms and an additional powder room. Floor-to-ceiling tiling, floating timber vanities, brushed brass-toned fittings and illuminated mirrors bring a cohesive finish to the bathrooms, with a freestanding bathtub and skylight adding a sense of indulgence.
Large sliding doors open to a timber entertaining deck and landscaped courtyard, creating a welcoming space for outdoor dining and relaxed weekends. Ducted heating and cooling, a dedicated study and a double garage further enhance the home’s everyday appeal.
Positioned within the sought-after Doncaster Gardens Primary School and Doncaster Secondary College zones, the residence enjoys convenient access to local parks, shopping and transport—a refined family home in a desirable Doncaster East setting.
Key Features
• Striking contemporary façade on a corner allotment
• Four spacious bedrooms, three bathrooms and a separate powder room
• Dedicated study for working from home
• Light-filled open-plan living and dining with herringbone timber flooring
• Feature fireplace with an elegant marble-look surround
• Designer kitchen with a generous island, sleek cabinetry and integrated cooking appliances
• Separate pantry with additional storage, bench space and a second sink
• Stylish bathrooms with floor-to-ceiling tiling, floating vanities and illuminated mirrors
• Freestanding bathtub beneath a skylight
• Timber entertaining deck and easy-care landscaped courtyard
• Ducted heating and cooling
• Double garage
• Zoned for Doncaster Gardens Primary School and Doncaster Secondary College
• Convenient access to local parks, shopping and transport
All land sizes, room dimensions, and floor plans provided are approximates only. Buxton does not accept any liability or responsibility for errors or discrepancies in any plans, rendering, or drawings used in the marketing material to describe the land and/or the property and/or any of its listed features. Prospective purchasers are advised to independently verify all room dimensions for accuracy.