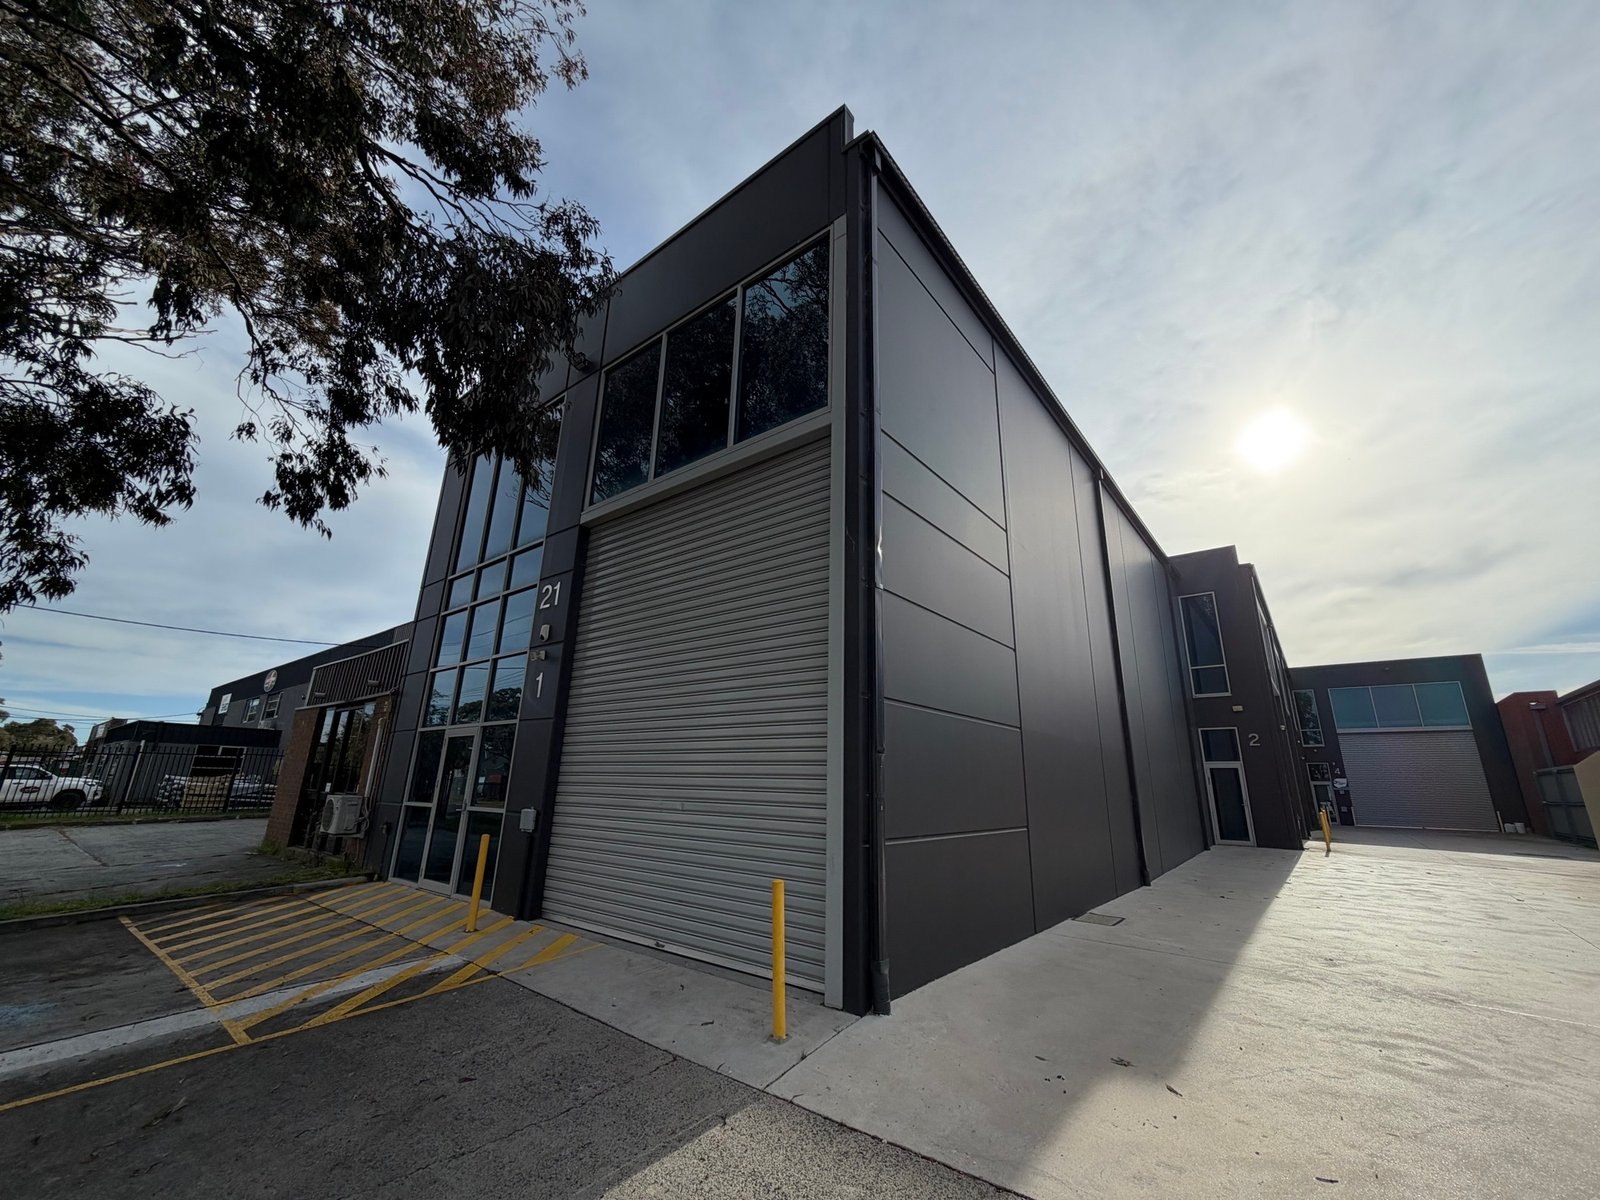
1/21 Hinkler RoadMordialloc
For Lease | $36,000 + GST + O/G
249m2
1 Car
IMPRESSIVE WAREHOUSE & MEZZANINE | HIGH CLEARANCE & EXCELLENT ACCESS
Presenting a versatile industrial opportunity in Mordialloc, this functional warehouse and mezzanine premises offers a practical combination of warehouse space, additional storage and essential business amenities.
Featuring impressive internal clearance, an electrically operated roller door and three-phase power, the property is well suited to businesses seeking functional warehouse accommodation with the flexibility to support a range of operational requirements.
With natural light throughout, on-site parking and additional external storage space, this premises offers a compelling opportunity for businesses looking to establish or expand their presence in Mordialloc.
PROPERTY HIGHLIGHTS
• Total Building Area: 249m² (approx.)
• Mezzanine Area: 108m² (approx.)
• Warehouse clearance of up to 7.6 metres (approx.)
• Ceiling height in the designated area 6-metre (approx.)
• Electrically operated roller door 4.8-metre-high (approx.)
• Three-phase power
• Kitchenette facilities
• Bathroom amenities
• One on-site car space
• Additional external storage space
• Alarm system
• Excellent natural light
FUNCTIONAL WAREHOUSE & MEZZANINE
Designed to accommodate a variety of business requirements, the premises combines practical ground-floor warehouse space with a mezzanine level offering additional usable area.
The high-clearance warehouse and generous roller door access provide convenience for day-to-day operations, while three-phase power supports a range of potential industrial and commercial applications, subject to permitted use.
The inclusion of a kitchenette, bathroom amenities, security infrastructure and on-site parking further enhances the property's functionality.
POSITION YOUR BUSINESS IN MORDIALLOC
Whether you are seeking warehouse accommodation, storage capacity or a functional industrial base, 1/21 Hinkler Road presents an opportunity to secure a versatile premises with valuable infrastructure already in place.
Enquire today to arrange an inspection and explore the potential of this industrial offering.
All areas and dimensions are approximate and should be independently verified. Permitted use is subject to relevant planning controls and approvals.
All land sizes, room dimensions, and floor plans provided are approximates only. Buxton does not accept any liability or responsibility for errors or discrepancies in any plans, rendering, or drawings used in the marketing material to describe the land and/or the property and/or any of its listed features. Prospective purchasers are advised to independently verify all room dimensions for accuracy.