Rich in character and welcoming in appeal, this superbly located home offers easy living in a magnificent garden setting. Set on a 410m2 north facing allotment, it offers comfort today with future scope to enhance or extend (STCA) and allow the home to grow with you. Just steps from the local playground, a short stroll from all the cafes, restaurants, shopping and amenities of Pakington Street and the vibrant Shannon Avenue strip, convenience, leisure and entertainment are moments from your door. Minutes from quality schools, Geelong Station, the CBD and Waterfront, few locations can match the lifestyle on offer here. Representing outstanding value in one of our most sought-after suburbs, this is an opportunity not to be missed.
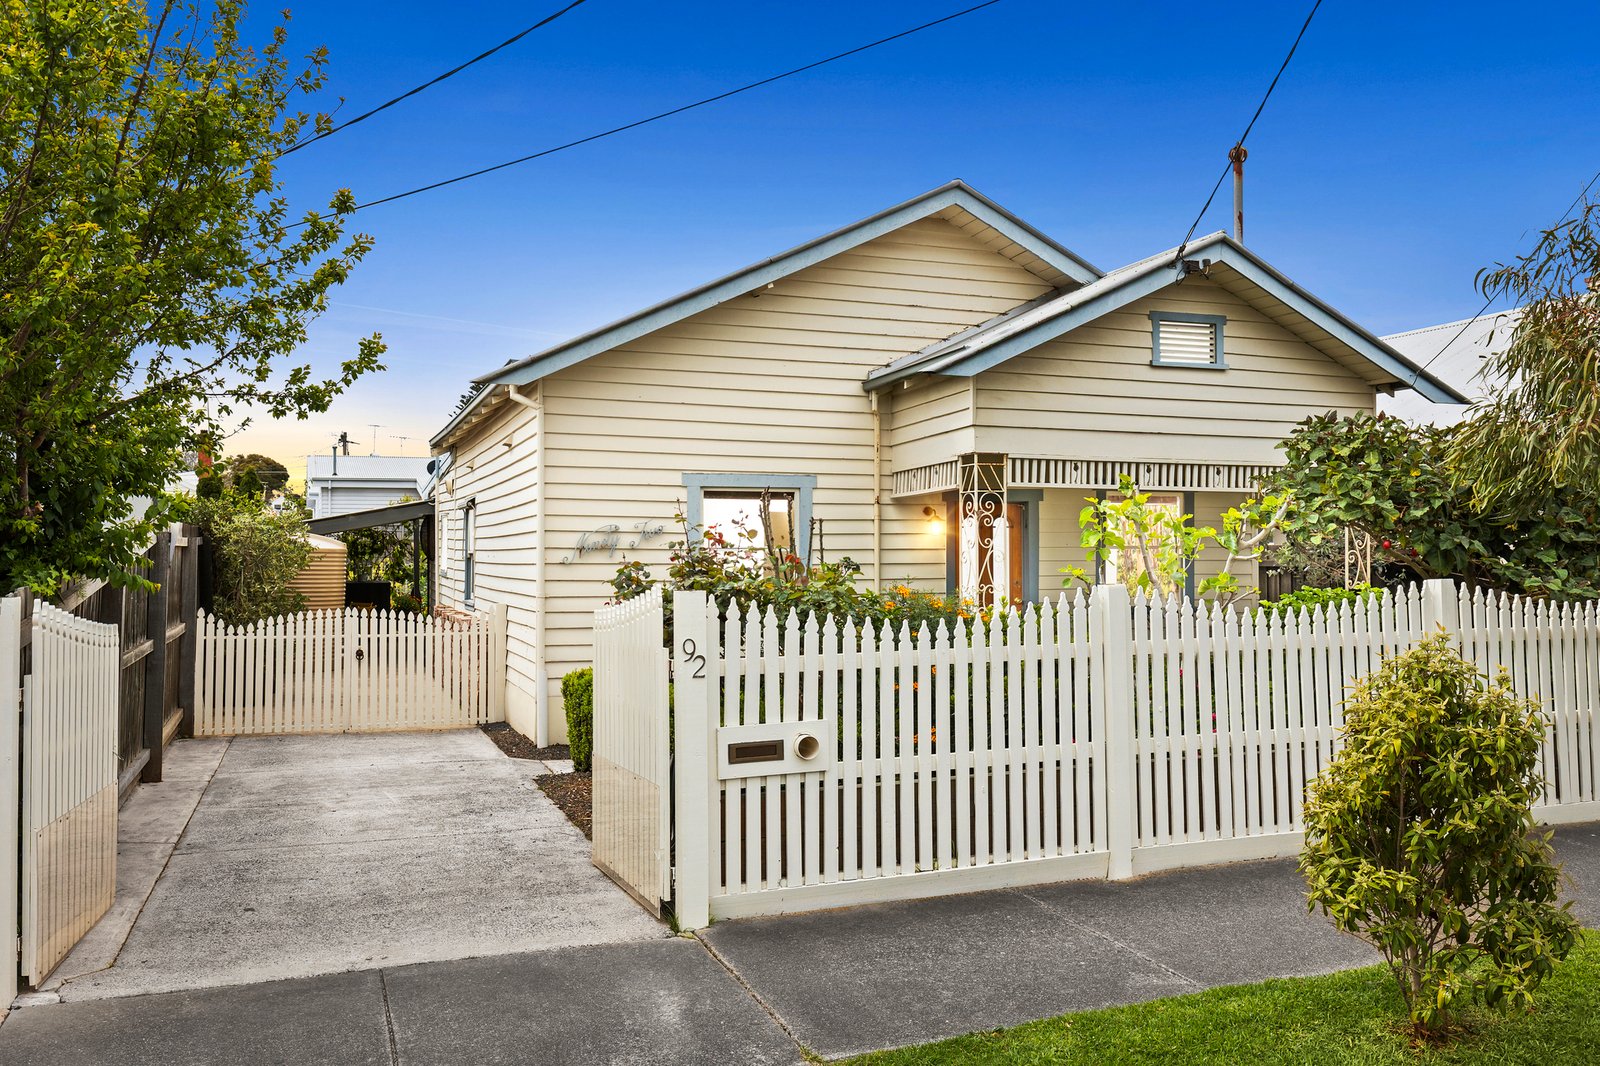
Set behind a picket fence and picturesque cottage gardens, the bungalow façade presents captivating appeal. Entry into an inviting open plan living and dining area reveals high ceilings, polished timber floors, original fireplaces, classic pendant lighting, a solar skylight, and split system heating and cooling for year-round comfort. The adjoining kitchen features timber-lined ceilings and exposed beams adding warmth and character, complemented by a bright colour palette and modern cabinetry, perfectly positioned to overlook the backyard.
Two generous bedrooms both include built-in robes, serviced by an elegant bathroom with a bath, separate shower and vintage vanity. A rear laundry and separate wc complete the practical floorplan.
Outside, the rear verandah is the perfect spot to relax while admiring the beautiful rear gardens and north facing backyard. A lush lawn area provides a secure space for the kids to play, while an undercover alfresco offers a sheltered space for entertaining. The driveway accommodates excellent off-street parking, and a shed at the rear facilitates outdoor storage.
Combining period charm, tranquil garden surrounds and an unbeatable location, this inviting home offers immediate appeal alongside exciting future possibilities. Whether you choose to update, enhance or simply enjoy its character-filled spaces, it presents a wonderful opportunity to create your ideal home in a prized lifestyle setting.
All land sizes, room dimensions, and floor plans provided are approximates only. Buxton does not accept any liability or responsibility for errors or discrepancies in any plans, rendering, or drawings used in the marketing material to describe the land and/or the property and/or any of its listed features. Prospective purchasers are advised to independently verify all room dimensions for accuracy.