188 Hendersons RoadBittern
Expressions of Interest | $1,795,000 - $1,950,000
Property Price Statement5 Beds
3 Baths
2 Cars
1.1 Hectare
Fully-Fenced Farming Pasture Meets Dual-Living Versatility
Expressions of Interest Closing Tuesday 17th November at 2pm (Unless Sold Prior)
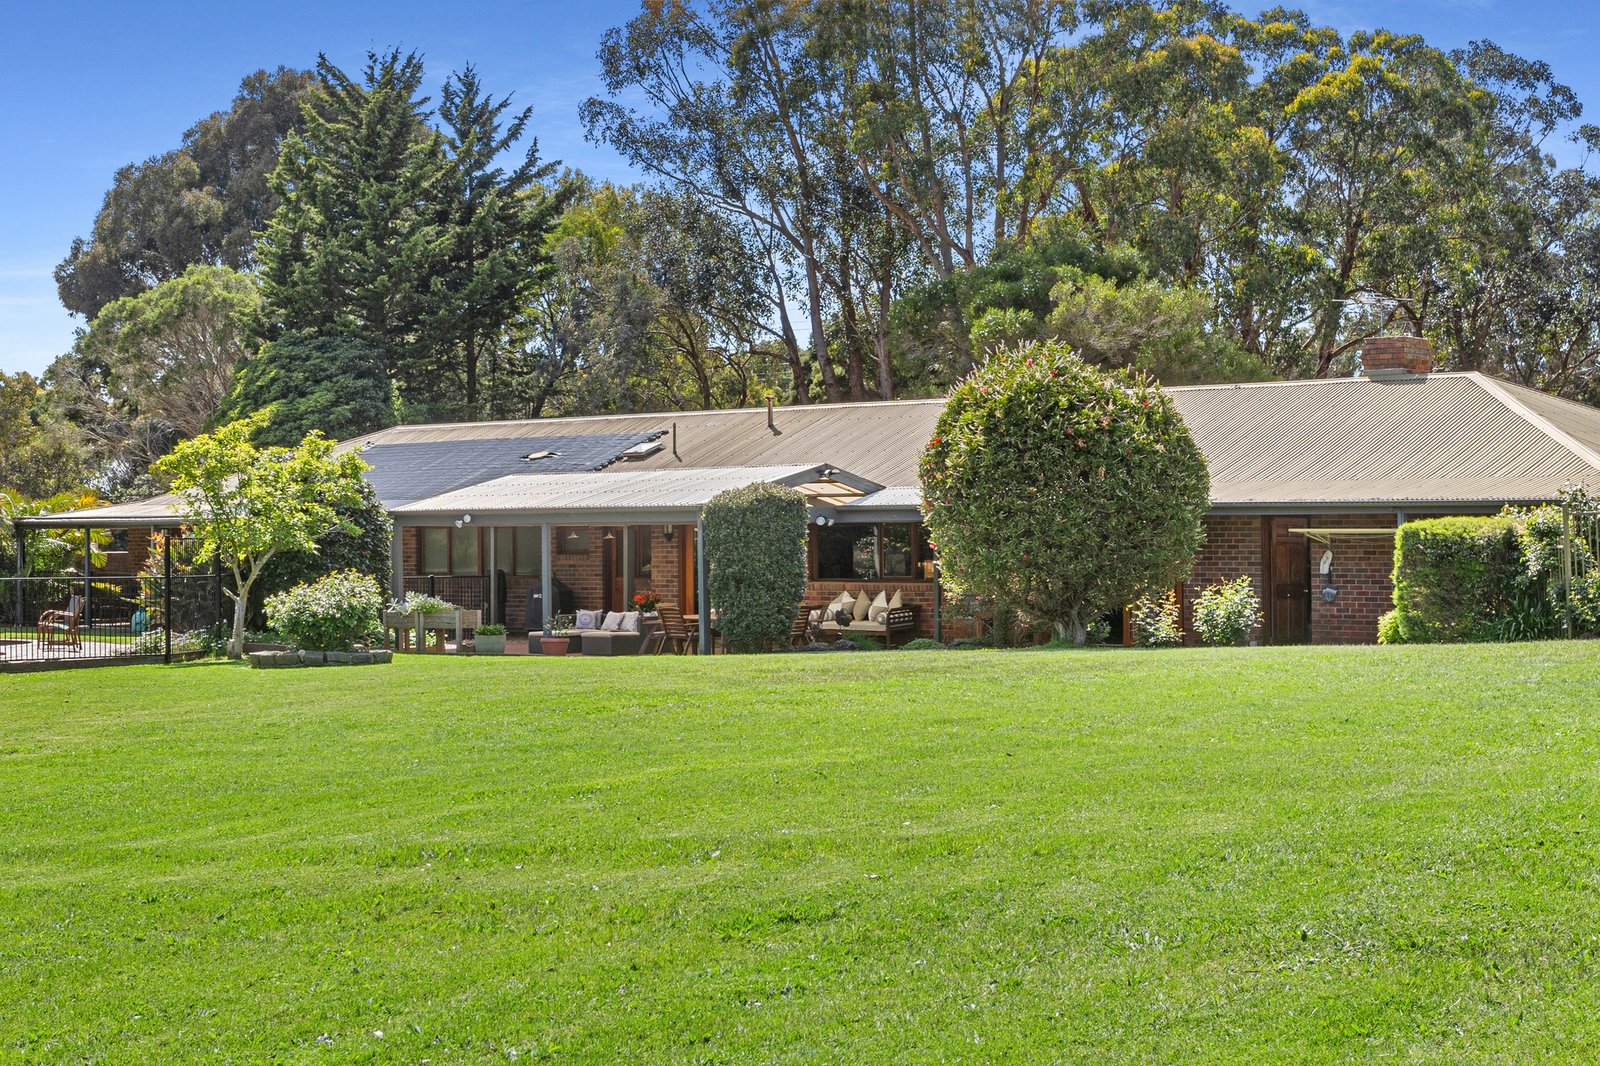
Designed to keep the beauty of the surrounding landscape in constant view, ‘Rhapsody House’ embraces an understated, low-lying profile that rests beautifully across 1.1ha (approx) of prime Bittern country. Approached via a deep setback and an elegant return driveway, the spacious five-bedroom home delivers both impressive entertaining proportions and an adaptive floorplan engineered for multi-generational living and large-scale family comfort.
With clear sightlines keeping a large rear paddock and livestock-ready loose box in constant view, the home’s lifestyle design centres around a solar-heated pool and a large covered alfresco, carrying indoor-outdoor living into the landscape. Raw textures and contrasting tones make a bold statement across the dual-living layout, catering to avid entertainers with a feature bar and a fluid footprint that transitions through to an open meals and a well-appointed kitchen, featuring premium cooking appliances and generous bench space.
Five bedrooms and three bathrooms ensure ultimate family flexibility, including a fully self-contained one-bedroom layout complete with its own living space and kitchen, arranged alongside the four remaining bedrooms, including the master suite with an ensuite and built-in robe.
Showcasing the structural integrity of full double-brick construction, the property's extensive offering is completed by gas ducted heating, a ducted vacuum system, a full laundry, an integrated double garage, an extra storage shed, a secure frontage, and an added-height double garage designed to fit a caravan or heavy machinery. Positioned for lifestyle perfection, it sits just a short drive to Hastings’ High Street and Balnarring Village, placing the area’s best schools, farmgates, and coastlines within easy reach.
Disclaimer: Whilst every care has been taken in preparing the above information, it is to be used as a guide only. Please refer to the appropriate legal documentation to complete your due diligence.
All land sizes, room dimensions, and floor plans provided are approximates only. Buxton does not accept any liability or responsibility for errors or discrepancies in any plans, rendering, or drawings used in the marketing material to describe the land and/or the property and/or any of its listed features. Prospective purchasers are advised to independently verify all room dimensions for accuracy.