Designed for spacious living, delivered in classic style and quality finishes throughout, this immaculately presented home is ideal for the growing family. Featuring light-filled interiors, contemporary comfort and plenty of outdoor space to enjoy, it caters perfectly to a modern lifestyle. Conveniently positioned a short stroll from Waurn Ponds Station, you can leave the car at home and travel stress-free across Geelong and Melbourne. Just minutes from local primary and secondary schools, Waurn Ponds shopping and entertainment precinct, the Ring Road, Deakin University, Epworth Hospital, and on the gateway to the Surf Coast, this family friendly pocket offers outstanding local amenities along with easy access to city or surf.
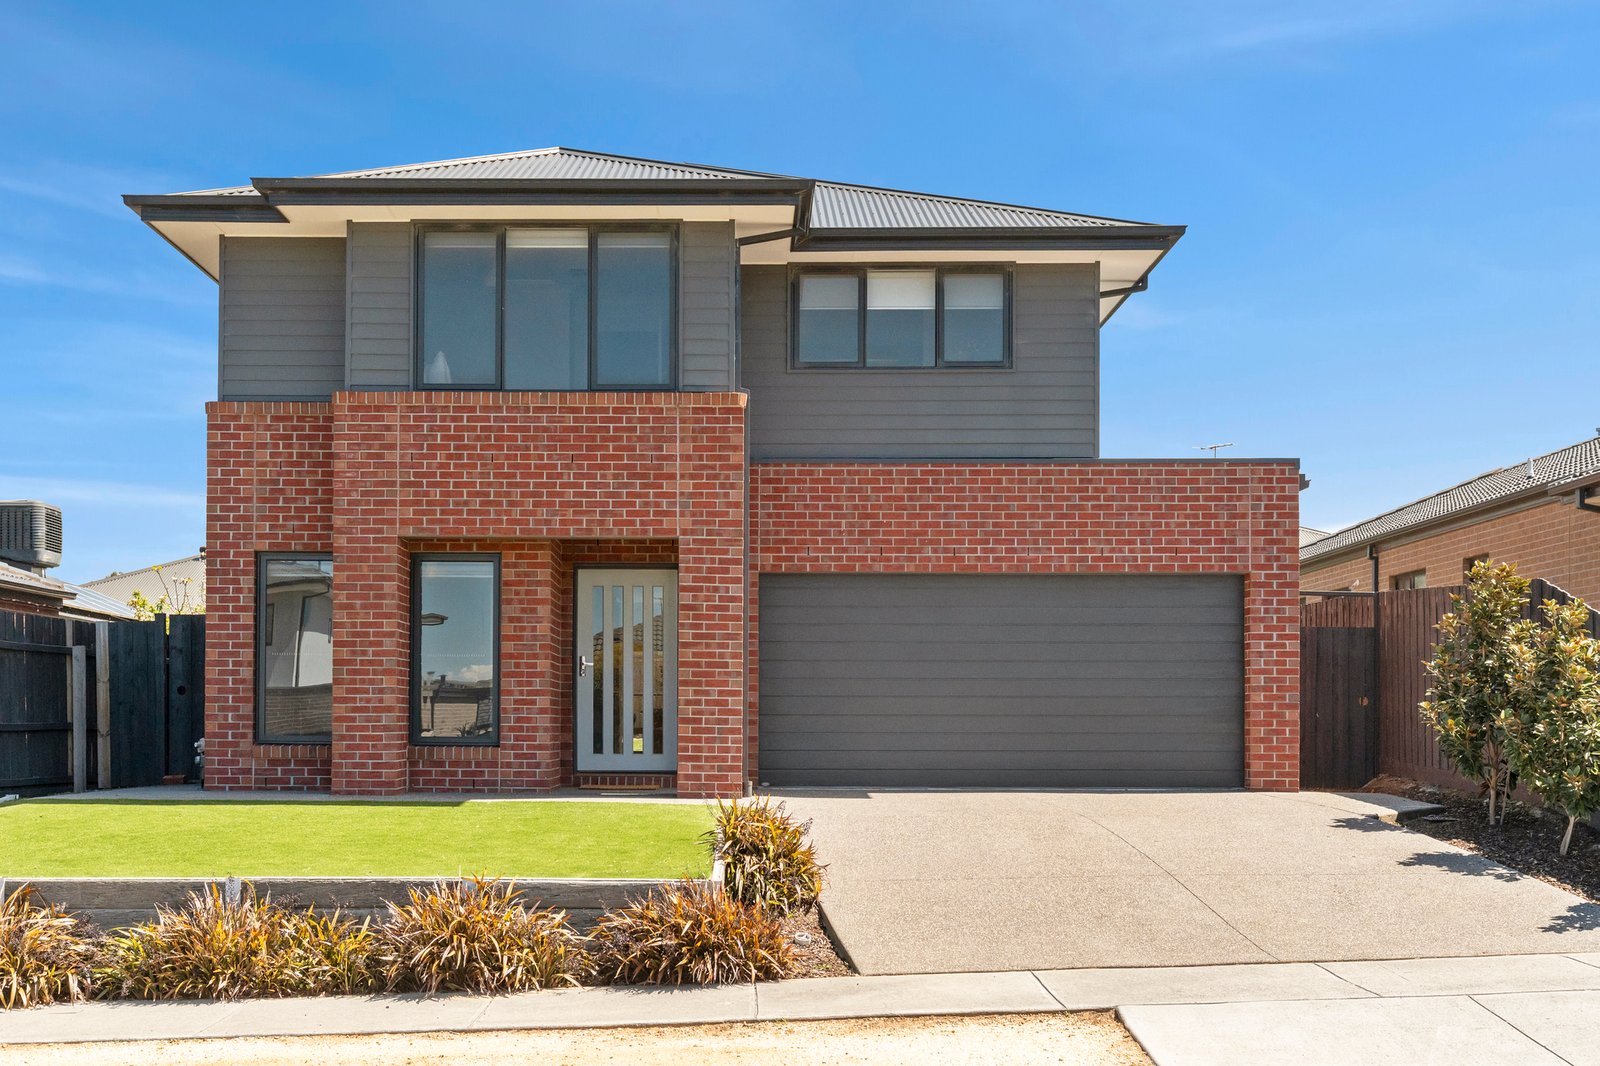
Set behind neatly presented gardens, the grand two-storey façade is timeless in style. Inside, a central hallway introduces sophisticated interiors, leading through to the open plan kitchen, dining and living area at the rear. North facing windows draw in warm natural light and glass sliders open to the alfresco for seamless indoor-outdoor living and entertaining. The elegant kitchen features stone benchtops, quality appliances including a 900mm electric oven, 900mm gas cooktop, dishwasher, and generous storage with a large walk-in pantry.
Upstairs, a second living area offers a quiet space to retreat, watch a movie, or a great play space for the kids. The spacious main bedroom includes a built-in window seat with storage alongside a picturesque elevated outlook, generous walk-in robes, and a tastefully presented ensuite with an oversized glass shower and separate wc. Three further bedrooms all include walk-in robes, serviced by a contemporary main bathroom with a luxurious bath, separate shower, stylish vanity, and a separate wc. A study on the ground floor provides a versatile space, suitable for a home office or additional bedroom.
Designed for everyday comfort and functionality, additional features include ducted heating and cooling, ceiling fans, day and night blinds, a ground floor powder room, under-stairs storage, a well-appointed laundry with storage and direct external access, and walk-in linen storage in the bedroom zone.
Outside, the undercover alfresco captures a north facing aspect, providing a sheltered space for relaxing or entertaining. The large backyard allows ample space for the kids to play in a secure setting, with a central firepit for cosy nights around the fire. Planter boxes are ready for new plantings or veggie beds, and a garden shed facilitates outdoor storage. The double remote garage includes direct internal entry for secure and convenient access to the home, while driveway space accommodates extra off-street parking.
Combining timeless style, generous proportions and modern comfort, this impressive family home is ready to enjoy from day one. With flexible living spaces, excellent outdoor entertaining and a location that places schools, shopping, transport and recreation within easy reach, it delivers an exceptional family lifestyle for years to come.
All land sizes, room dimensions, and floor plans provided are approximates only. Buxton does not accept any liability or responsibility for errors or discrepancies in any plans, rendering, or drawings used in the marketing material to describe the land and/or the property and/or any of its listed features. Prospective purchasers are advised to independently verify all room dimensions for accuracy.