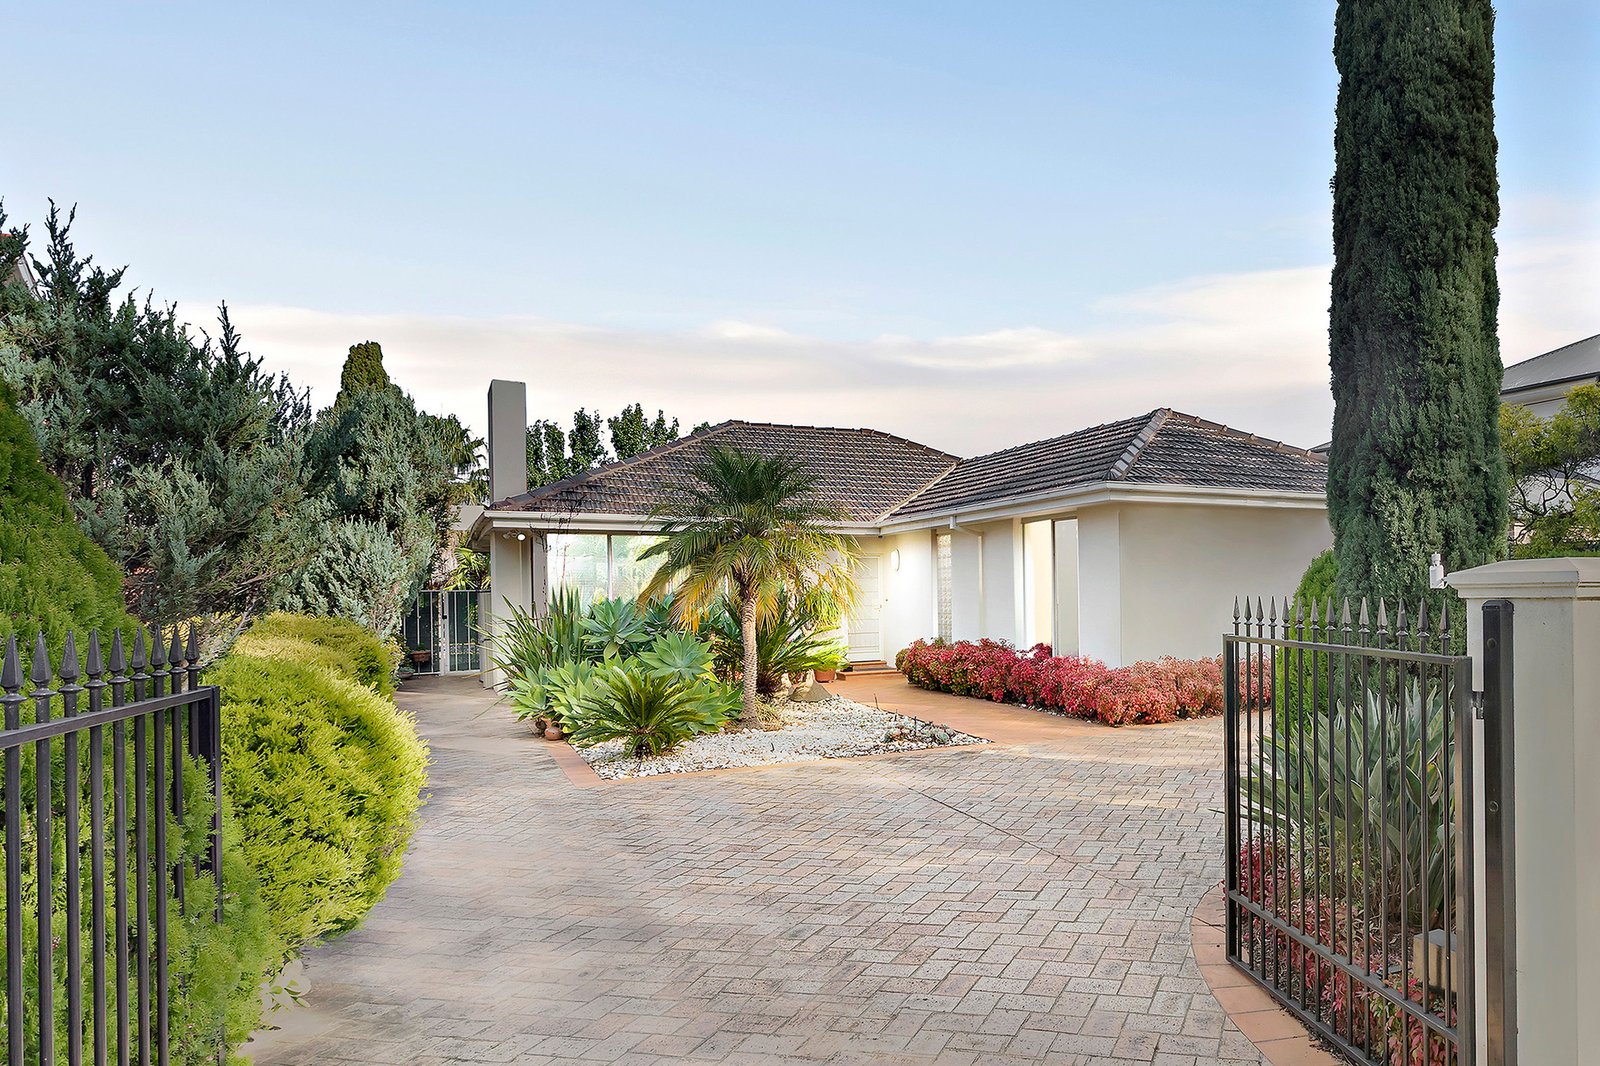
First time offered in 35 years, this meticulously maintained and superbly presented four-bedroom, three-bathroom single-level home offers a rare combination of versatile family living and work-from-home opportunities. Featuring a self-contained studio and an easily adaptable floor plan, it provides exceptional flexibility for families, guests or those working from home. The property also boasts access to superfast NBN, with most rooms interconnected by Ethernet wiring.
Warm and inviting, with polished floorboards and beautiful, low-maintenance gardens, this immaculate abode showcases two interconnected living and dining areas opening onto an alfresco garden with an automated irrigation system, alongside a sparkling, architect-designed granite kitchen. The generous main bedroom suite features a wall of built-in robes and a chic ensuite, while two further well-sized bedrooms with built-in robes are serviced by a stylish central bathroom. A self-contained studio, complete with kitchenette, bathroom, separate heating and air conditioning, and its own private entrance, offers outstanding flexibility for extended family, guests or a home office.
The relaxing rear garden features inviting alfresco entertaining areas overlooking a fully tiled, saltwater swimming pool with solar heating. Further comforts include ducted heating, reverse-cycle air conditioning, a monitored alarm system and CCTV. An automatic front gate provides access to ample secure parking, while a brick-built shed in the backyard offers additional storage.
Perfectly positioned opposite WL Simpson Reserve, the home is within easy walking distance of Thomas Street Adventure Playground, sporting grounds, Sandringham Athletics Track and surrounding parks. Just metres from Boss James Reserve and Sandringham Athletics Track, and only minutes from beautiful beaches, Hampton Street shops, public transport and elite schools, this is an exceptional opportunity to enjoy a sought-after lifestyle in a versatile and beautifully maintained home.
For further information, please contact Buxton Sandringham.
All land sizes, room dimensions, and floor plans provided are approximates only. Buxton does not accept any liability or responsibility for errors or discrepancies in any plans, rendering, or drawings used in the marketing material to describe the land and/or the property and/or any of its listed features. Prospective purchasers are advised to independently verify all room dimensions for accuracy.