Modern Family Living Opposite Parklands in Prime Alfredton Location
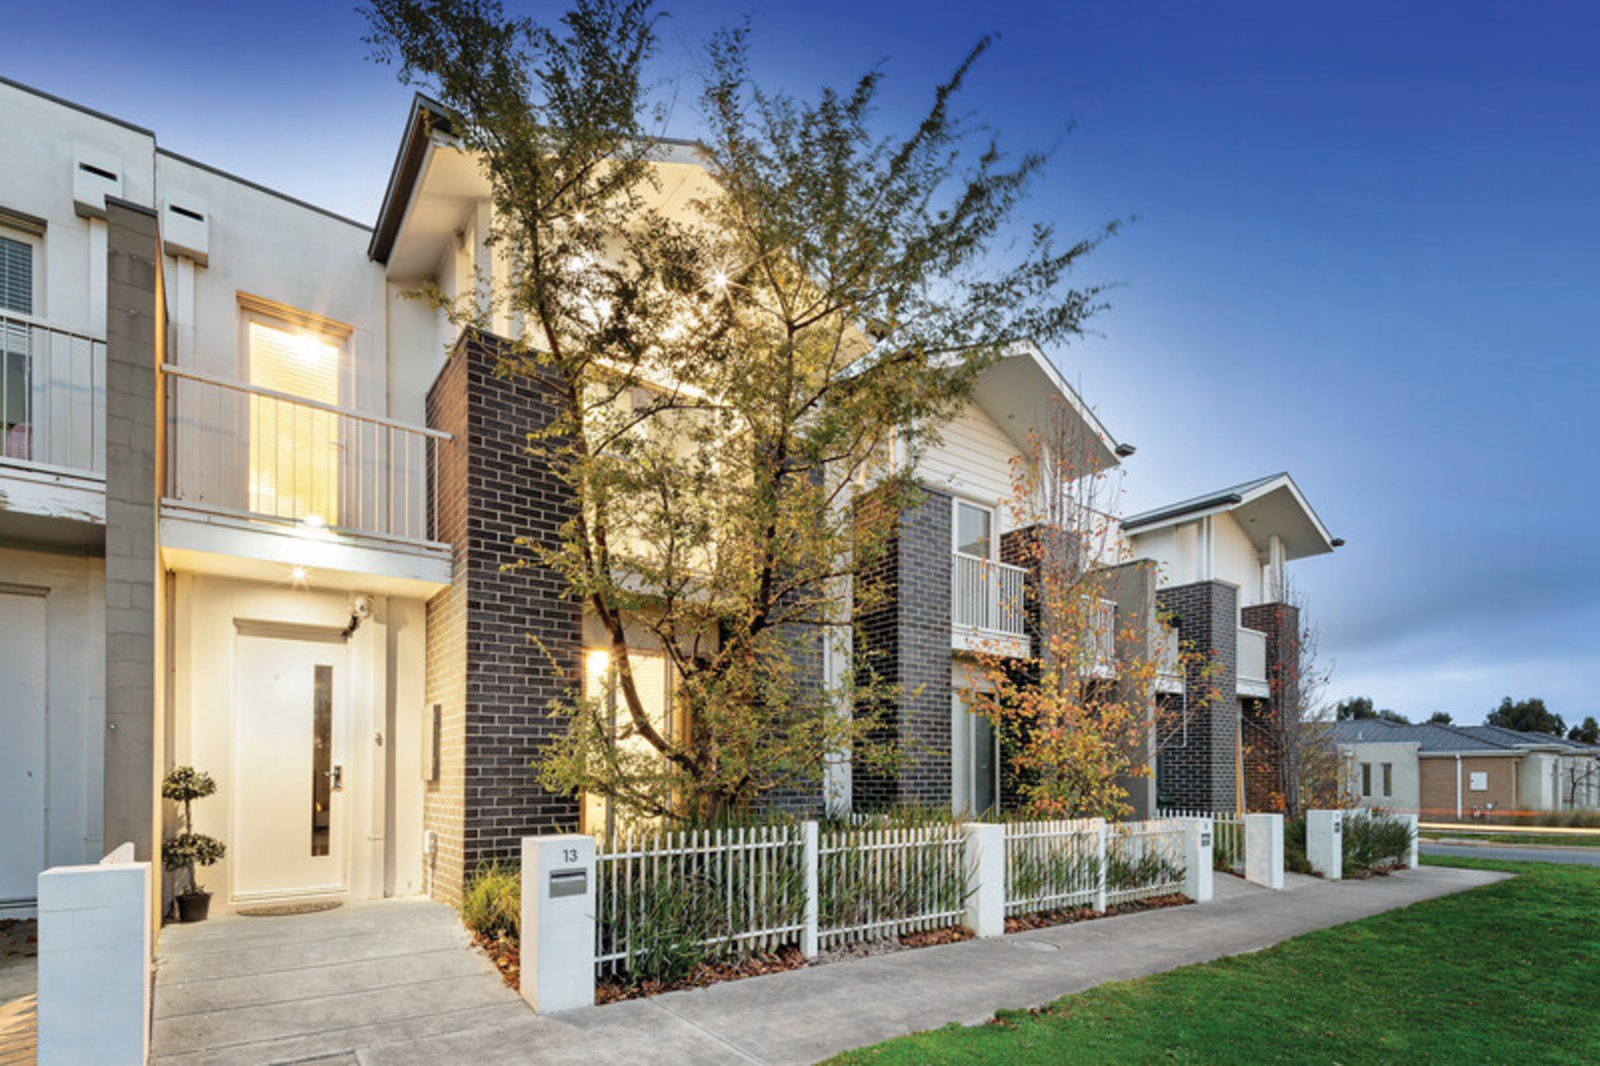
Perfectly positioned in a quiet pocket of Alfredton, 13 Bannister Street presents a modern two storey townhouse offering comfortable, low-maintenance living with plenty of space for the whole family. With walking tracks directly opposite and Lucas Shopping Centre, schools, childcare facilities and everyday amenities just minutes away, this is a location that delivers both convenience and lifestyle.
Inside, a well designed floorplan combines functionality with modern comfort. The open plan kitchen, living and dining area forms the heart of the home, providing a welcoming space for everyday family living and entertaining. The well appointed kitchen overlooks the main living zone, while gas central heating throughout ensures year round comfort. Upstairs, a dedicated kids’ retreat creates an additional living space, perfect for children or teenagers to relax and enjoy their own independence or work from home office space.
Accommodation comprises four generous bedrooms, with the master featuring a built-in robe and the remaining bedrooms also offering built in robes for excellent storage. The main family bathroom includes a separate bath and shower, while a second bathroom adds further convenience for busy households.
Outside, the low-maintenance courtyard provides the perfect setting for relaxed outdoor entertaining without the demands of extensive upkeep. Completing the package is a double lock-up garage with rear access, adding security and everyday practicality.
Modern, spacious and superbly located, 13 Bannister Street is an excellent opportunity for families, first home buyers and savvy investors seeking a quality property in one of Alfredton’s convenient lifestyle locations.
All land sizes, room dimensions, and floor plans provided are approximates only. Buxton does not accept any liability or responsibility for errors or discrepancies in any plans, rendering, or drawings used in the marketing material to describe the land and/or the property and/or any of its listed features. Prospective purchasers are advised to independently verify all room dimensions for accuracy.