Move In, Spread Out, Soak Up the Leafy Tranquillity
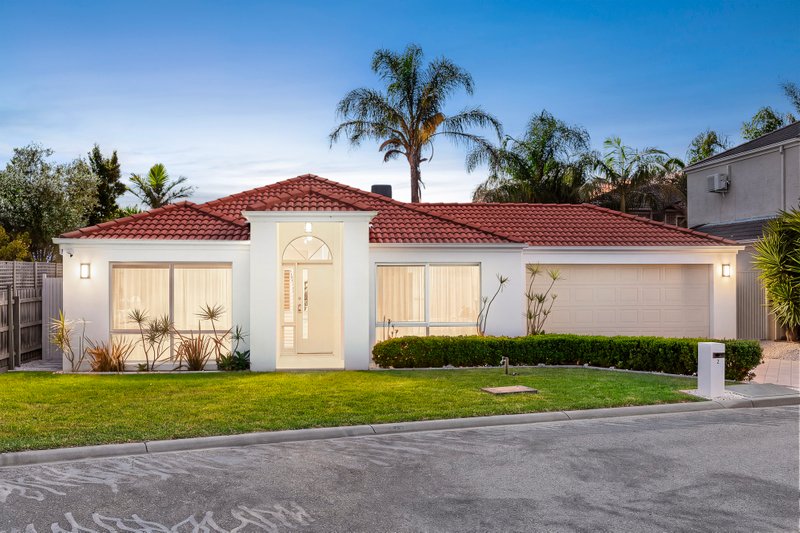
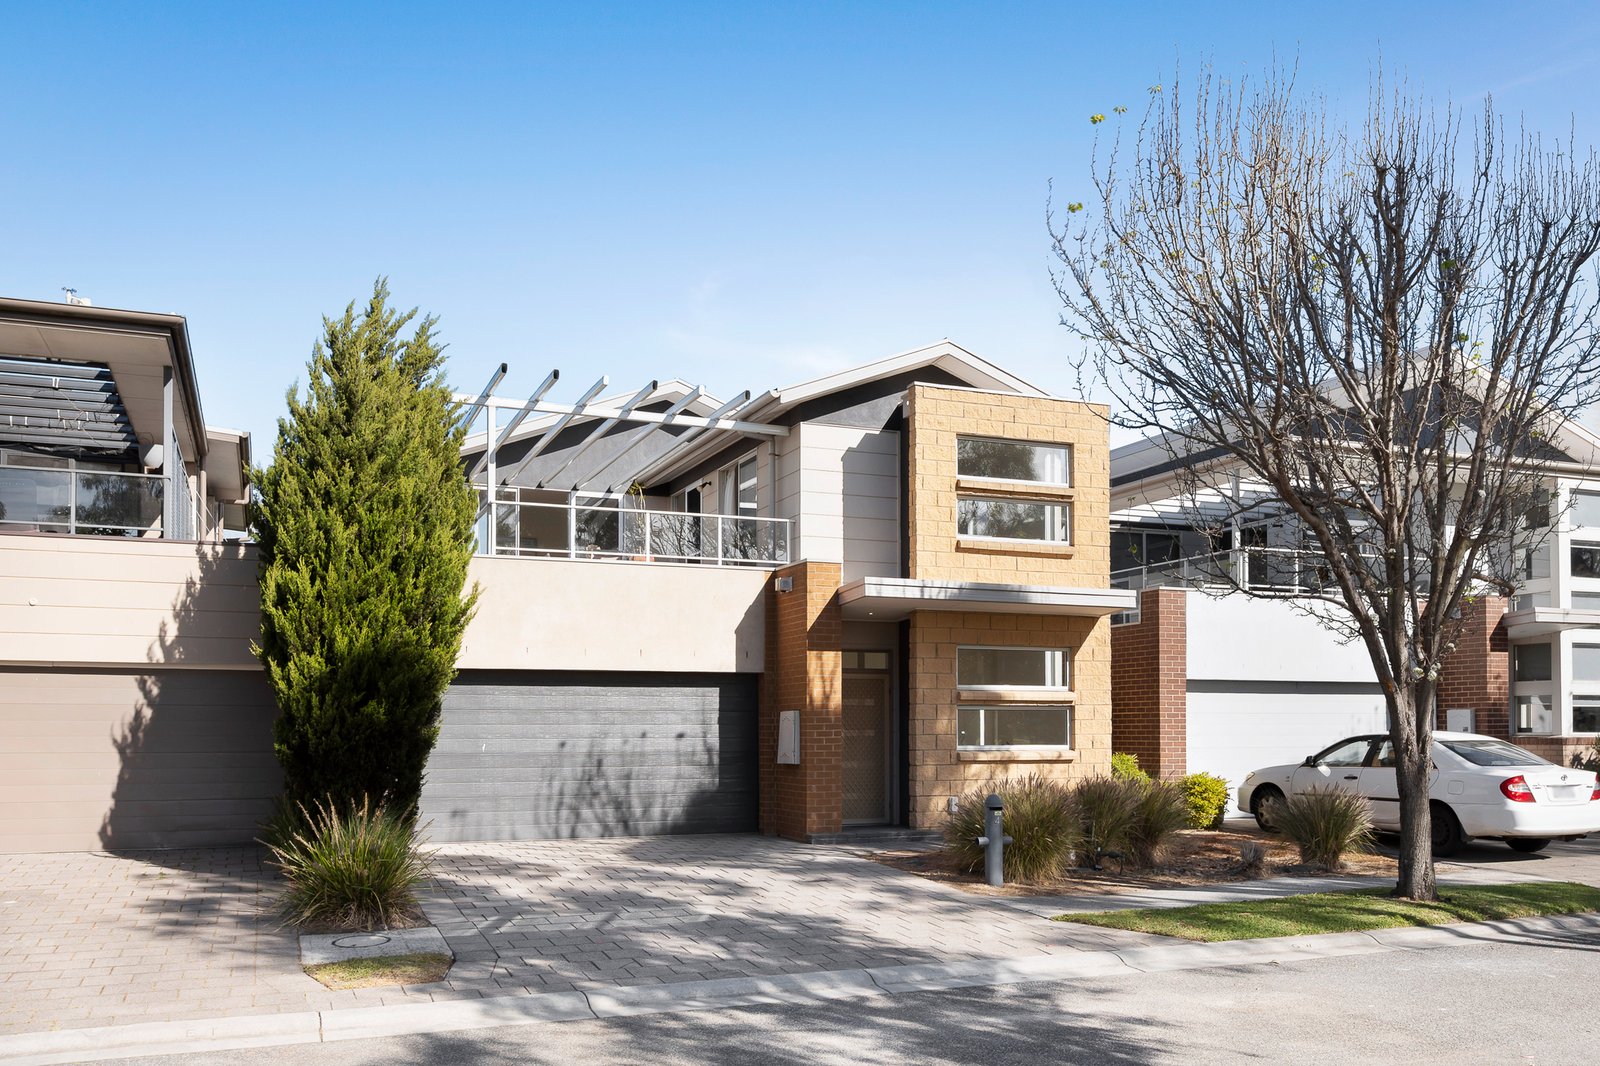
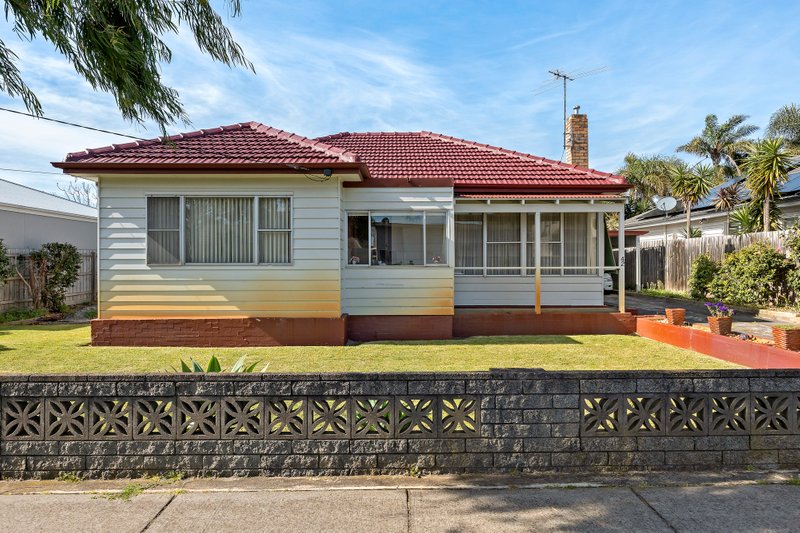
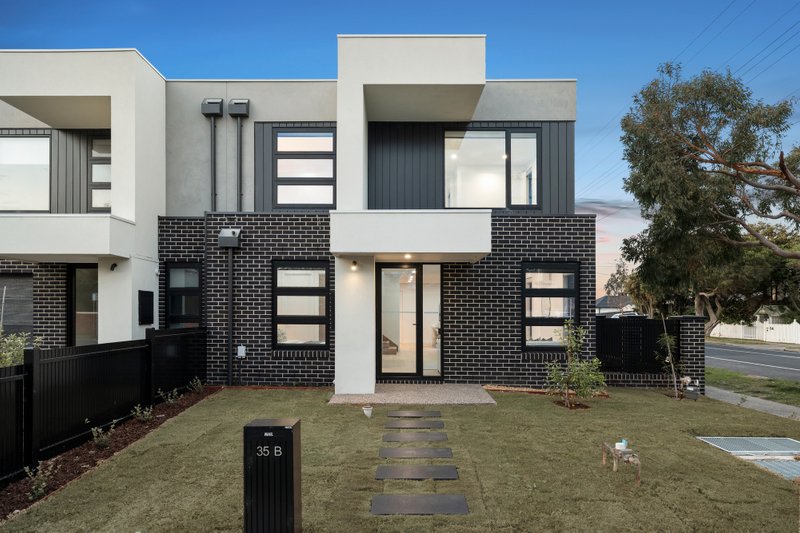
Opposite the Patterson River Golf Club, this four-bedroom, two-bathroom home is big on family space, sunshine and serenity. Leafy green fairways and glistening water set a peaceful scene. Upstairs, light infused open-plan living and dining centres around a gourmet stone kitchen with a breakfast bench and stainless-steel appliances. Sliding doors run all round, opening to a sun-drenched alfresco deck with leafy outlooks over the course for relaxed entertaining. The main retreat is tucked quietly away with an ensuite and walk-in robe, and a separate powder room keeps guests in mind. Downstairs, the luxury of space continues with a second lounge room spilling onto a paved patio and a low-maintenance garden with lawn for kids and pets. Completing this generous lower-level is a dedicated front study, family bathroom with separate shower and bath and three bedrooms with mirrored built-in robes. A large laundry, linen cupboards and under stair storage keep everything in its place, and ducted vacuum is a handy extra. The double remote garage has internal entry, and the driveway offers ample extra off-street parking. Walking tracks along the Patterson River and Wannarkladdin Wetlands are steps away, with Bonbeach Primary School and Pre-School (home of the farmers' market), Beechwood ELC, Bonbeach Sports Reserve, cafes, buses, train stations and golden sand all within minutes.
Property highlights:
• Four bedrooms, two bathrooms, two living zones plus study
• Opposite Patterson River Golf Club, the river trail steps away
• Upstairs open plan living and dining with modern kitchen
• Sunny deck with sliding doors all round, stunning leafy views over the green
• Downstairs lounge opening to alfresco and garden
• Main ensuite retreat with walk-in robe
• Large laundry, linen cupboards, ducted vacuum, ducted heating, under stair storage
• Double remote garage with internal entry, ample driveway parking
• Close to schools, shopping, transport links and the beach
All land sizes, room dimensions, and floor plans provided are approximates only. Buxton does not accept any liability or responsibility for errors or discrepancies in any plans, rendering, or drawings used in the marketing material to describe the land and/or the property and/or any of its listed features. Prospective purchasers are advised to independently verify all room dimensions for accuracy.