Timeless Character, Exceptional Potential in a Prized Location
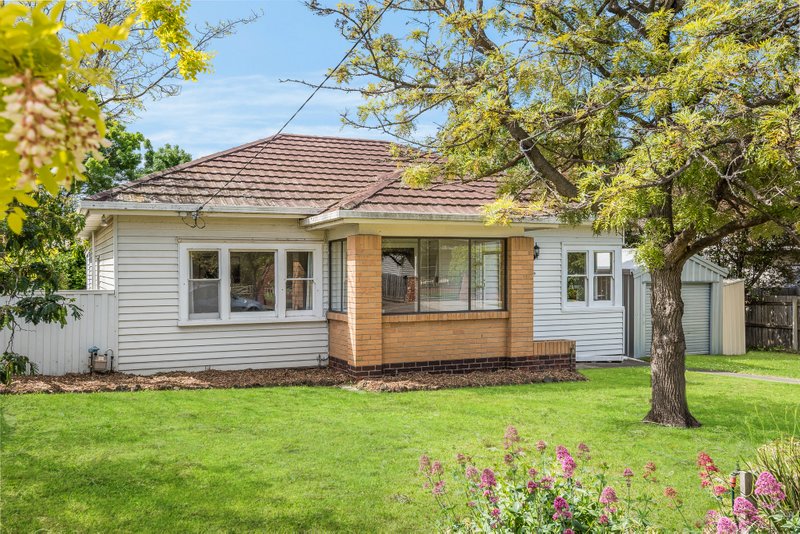
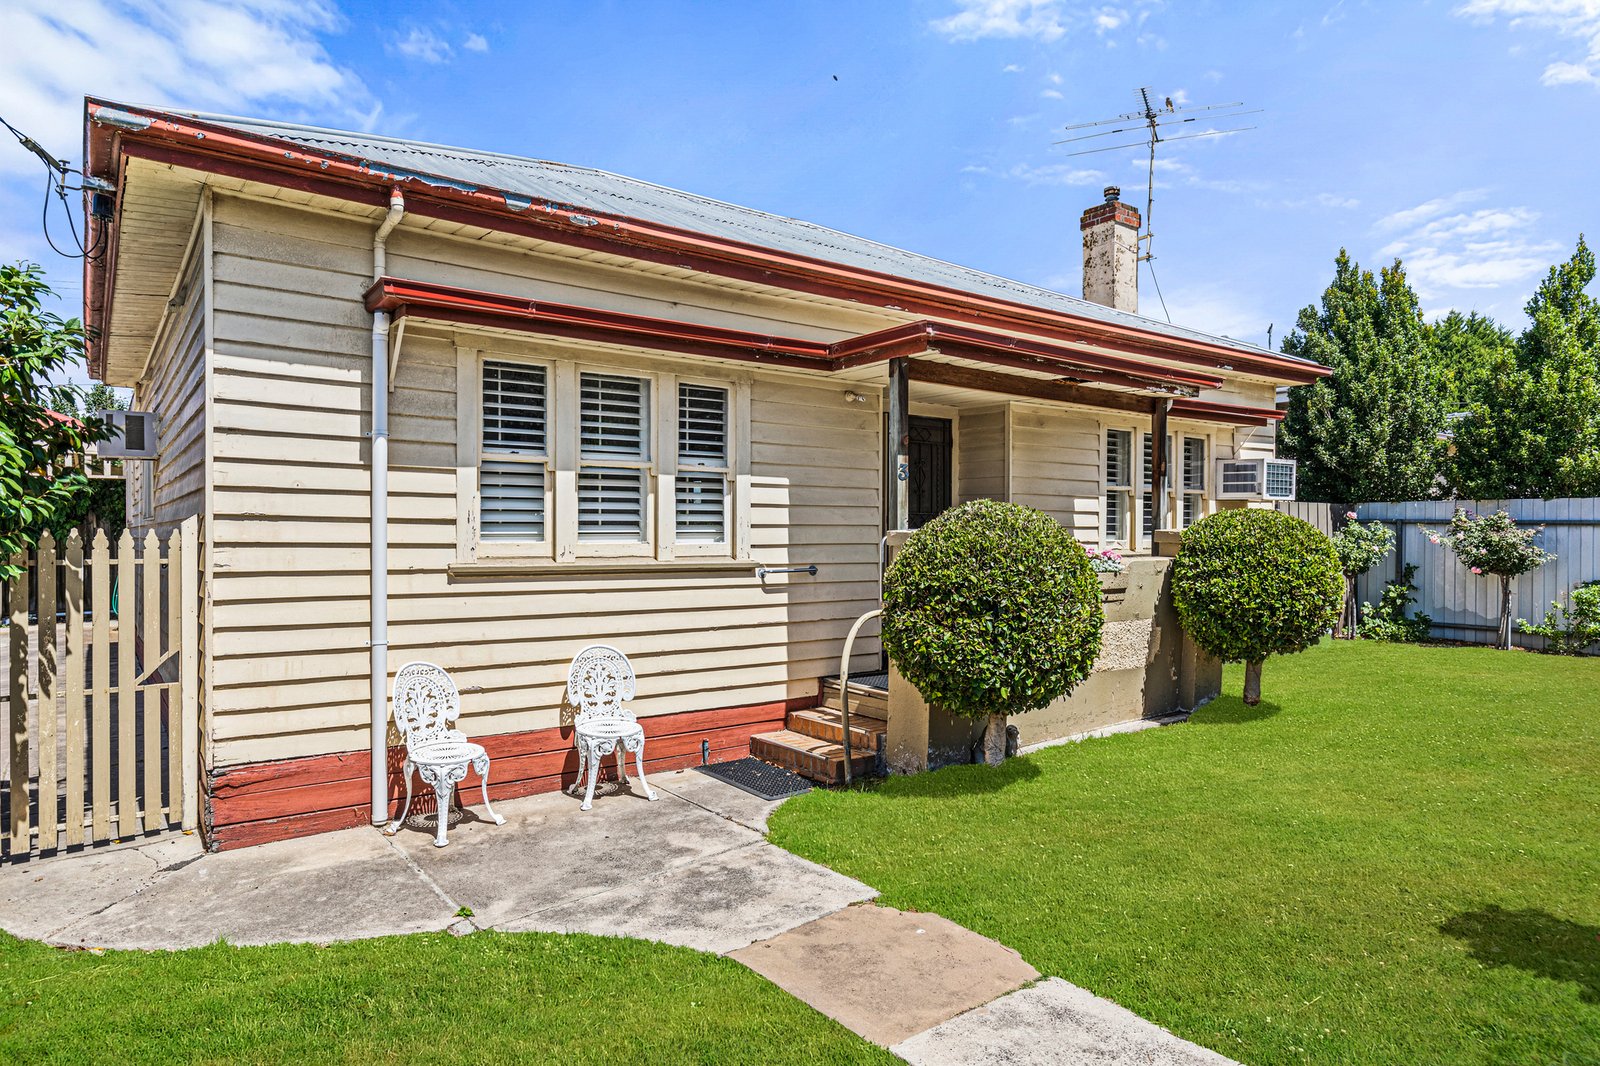
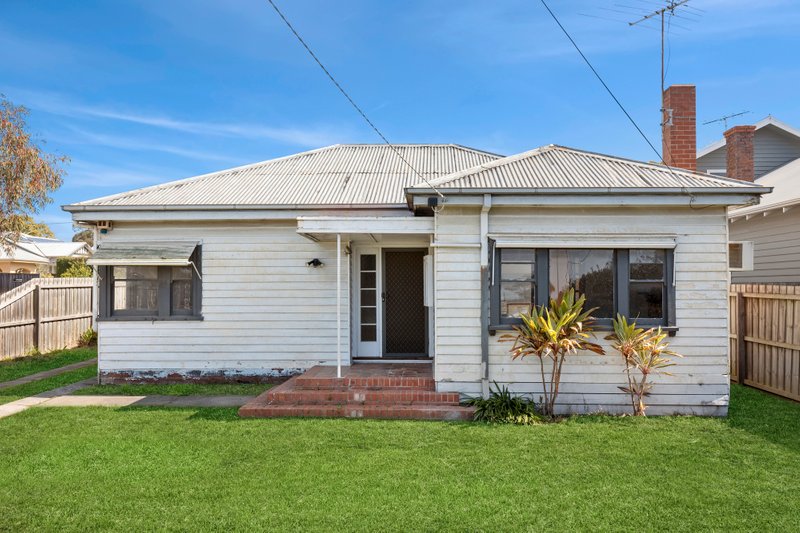
Positioned in a quiet, tightly held pocket of Manifold Heights, this charming residence presents an outstanding opportunity to secure a character-filled home on a generous 519m² (approx.) allotment. Showcasing beautiful period features, comfortable living spaces and exciting scope to further enhance, this is an opportunity that will appeal to first home buyers, renovators, investors and those looking to establish themselves in one of Geelong's most desirable suburbs.
Stepping inside, the home's original charm is immediately evident, with decorative ceiling roses and Baltic timber floorboards adding warmth and character throughout. Two generously proportioned bedrooms provide comfortable accommodation, with the main bedroom featuring built-in robes and the second offering an adjoining storage area with potential to create a walk-in wardrobe.
The welcoming front lounge enjoys an outlook over the established front garden, while the spacious kitchen and dining area offers an abundance of natural light and room for everyday living. A central bathroom, separate toilet and generous laundry complete the practical floorplan, with heating and air conditioning providing year-round comfort.
Outside, the substantial allotment offers plenty of space to enjoy today, while presenting exciting possibilities for those looking to renovate, extend or explore future improvements (STCA). Double-gate side access provides convenient off-street parking, with additional shedding and workshop space adding further versatility.
The location is equally impressive, with Manifold Heights Primary School, Holy Spirit Primary School, Clonard College and St Joseph's College all within easy reach. Enjoy the convenience of nearby shopping, cafés, parklands and public transport, while the vibrant Pakington Street precinct, Geelong CBD and Waterfront are just a short drive away.
Offering immediate comfort, timeless appeal and outstanding future potential, 3 Evelyn Street presents an exciting opportunity to secure your place in this highly regarded neighbourhood.
All land sizes, room dimensions, and floor plans provided are approximates only. Buxton does not accept any liability or responsibility for errors or discrepancies in any plans, rendering, or drawings used in the marketing material to describe the land and/or the property and/or any of its listed features. Prospective purchasers are advised to independently verify all room dimensions for accuracy.