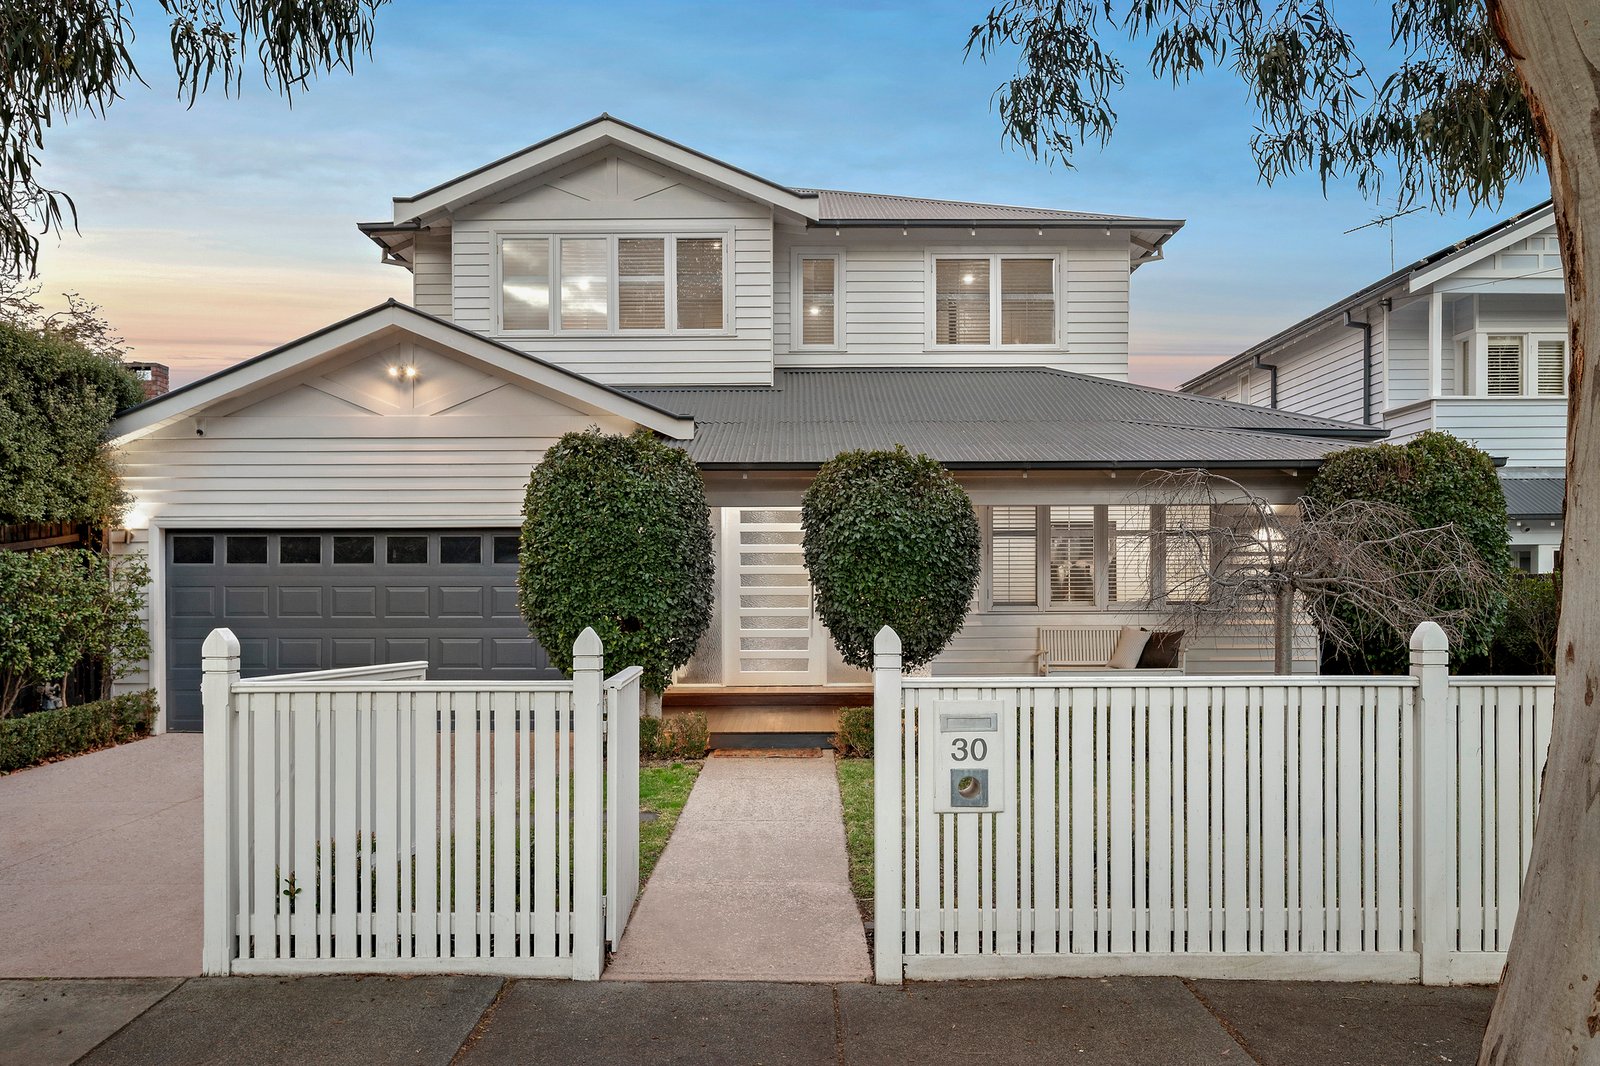
In this coveted beachside street, this heritage-inspired five-bedroom, 4.5-bathroom contemporary residence is an entertainer’s paradise for all seasons. Making a grand statement in indoor-outdoor living, it offers a seamless connection between the expansive open-plan living and dining area, complete with a gas fireplace, and the impressive Miele kitchen with walk-in pantry, two ovens and a timeless Hamptons-style design. Bifold windows and doors open to the east-facing rear garden, creating a natural flow to the covered alfresco deck with an outdoor fireplace and gas connection for a barbecue, a solar-heated swimming pool and spa with daybed, a mod-grass play court and a fabulous pool house. Upstairs, a secluded family retreat provides the perfect space for relaxation, while luxurious bedroom suites, dressing rooms and ensuites offer comfort and privacy for the whole family.
Warm Spotted Gum timber floors and soaring ceilings of approximately three metres enhance the home’s sense of space and sophistication. Designed for year-round comfort, the residence features hydronic heating, evaporative cooling, an alarm system and video intercom. Additional highlights include three 5,000-litre water tanks, a workshop and a double automatic garage accessed via an automatic gate, ensuring practicality complements the home’s impressive lifestyle appeal.
Perfectly positioned to enjoy Hampton’s coveted beachside lifestyle, the property is just metres from Hampton Street’s vibrant selection of cafés, restaurants, fashion boutiques, beauty services and everyday amenities. Hampton Primary School, St Mary’s Primary School and Haileybury College are all within walking distance, while Hampton railway station, the beach and local shops are just a leisurely stroll away.
Combining generous family accommodation, exceptional entertaining spaces and an enviable location, this outstanding residence offers the ultimate in contemporary coastal living.
For further information, please contact Buxton Sandringham.
All land sizes, room dimensions, and floor plans provided are approximates only. Buxton does not accept any liability or responsibility for errors or discrepancies in any plans, rendering, or drawings used in the marketing material to describe the land and/or the property and/or any of its listed features. Prospective purchasers are advised to independently verify all room dimensions for accuracy.