Easy Living Done Right and Full of Light
EXPRESSIONS OF INTEREST
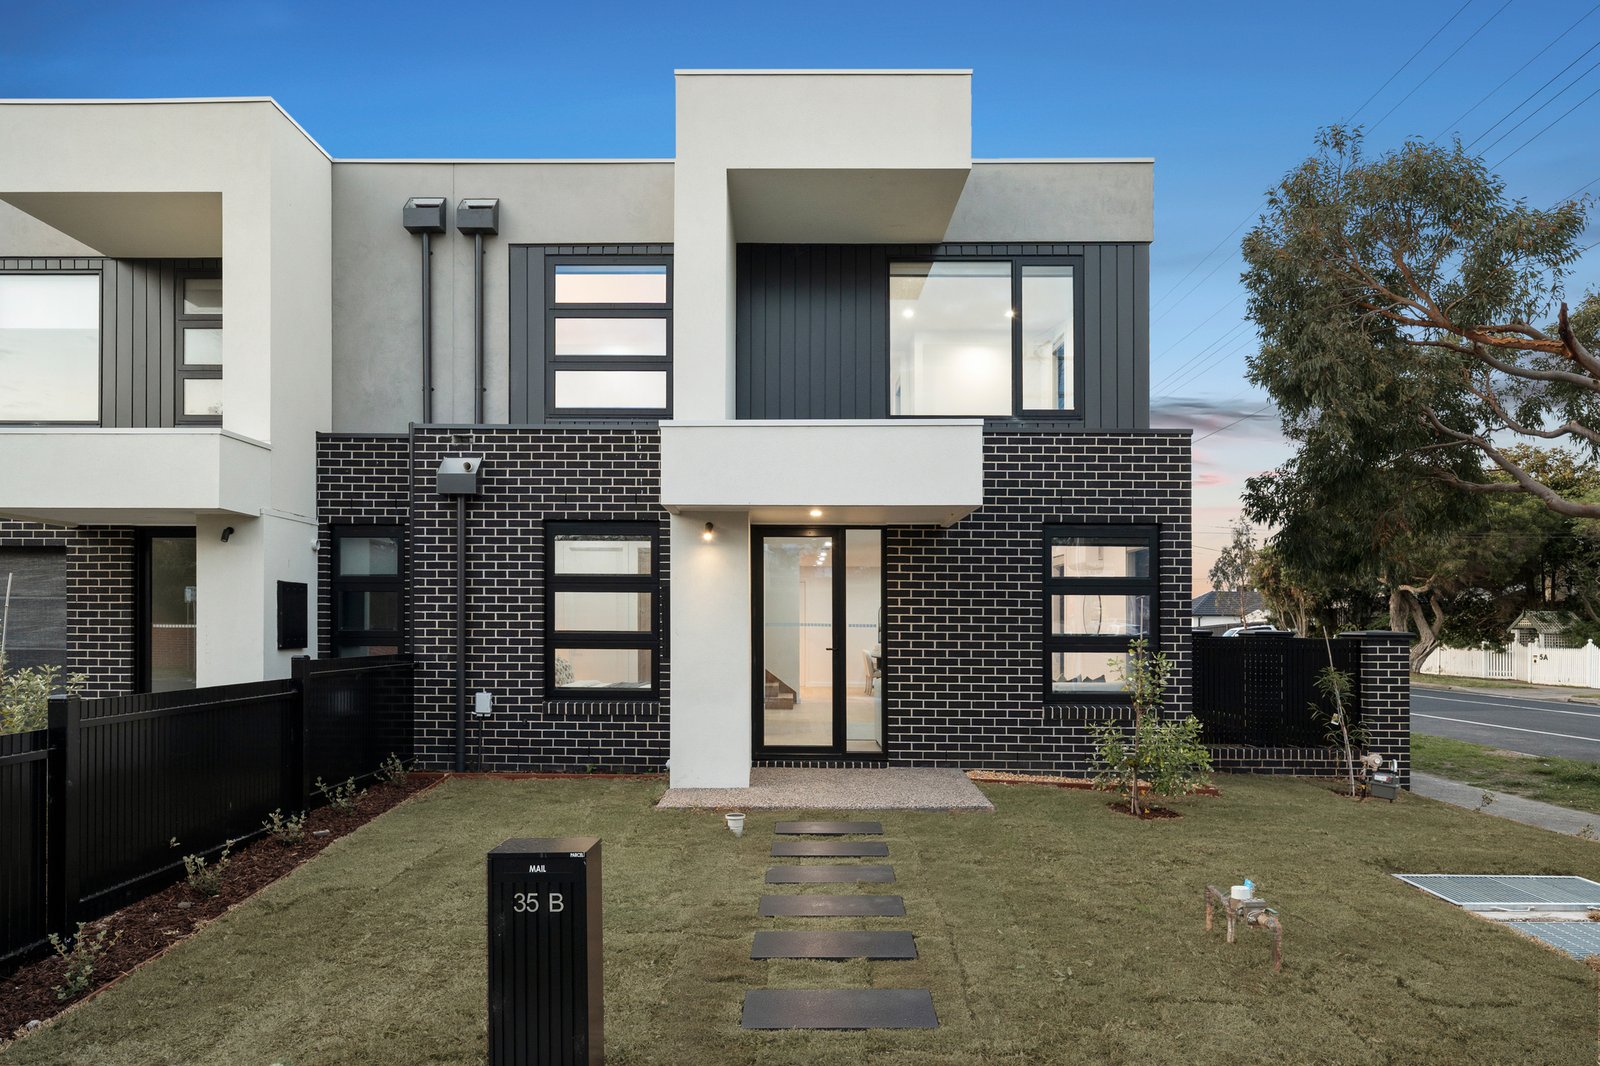
Benefitting from its own street frontage and private driveway, this beacon of brand new brilliance has been comprehensively appointed for your move-in ready ease. Gloriously bathed in an abundance of light, this distinctive dual living home with a ground floor bedroom option plus a double garage, delivers space, solace and soul to shape your lifestyle.
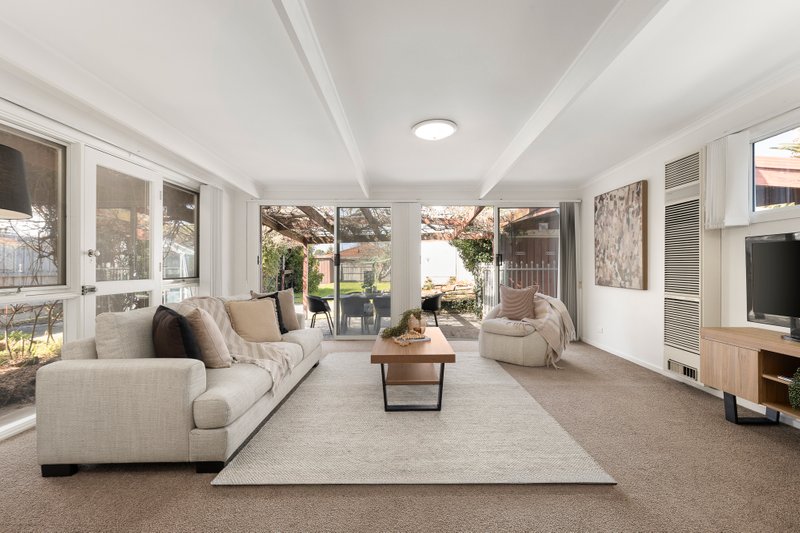
Well curated with an urban grey medley of resilient materials, the home is animated by engineered timber floor, textured nylon carpets and a bounty of brilliant natural light through every room. Comprises a lounge and dining room that open onto wraparound gardens plus a first floor rumpus room to spread out to. Served by a striking dark kitchen with a full suite of Electrolux appliances, stone topped benches and a walk in pantry.
The private master suite with walk in robe is paired with a terrazzo ensuite lined with full height tiles, a walk-in rainfall shower and twin vanity. While three further bedrooms are spread across both levels and served by two further matching bathrooms (including a spacious family bathroom with tub).
Also features a double garage with internal access and driveway space for more, RC/AC’s, windows fitted with fly screens and window furnishings throughout and generous fitted storage in every available nook including linen press, garage storage, entertainment unit and bedroom desks.
In an extremely walkable pocket of paradise with a handy convenience store just a few steps away as well as Chelsea Primary School, train, village and everything its foreshore has to offer. Or head towards Chelsea Heights for its community garden, village shopping, the vast Bicentennial Park with a regular coffee van, playground, dog park and sporting clubs, the Heights playground and Rossdale Golf Club. Also central to Southland Shopping Centre, DFO and Karingal Hub for a range of shopping and entertainment needs.
All land sizes, room dimensions, and floor plans provided are approximates only. Buxton does not accept any liability or responsibility for errors or discrepancies in any plans, rendering, or drawings used in the marketing material to describe the land and/or the property and/or any of its listed features. Prospective purchasers are advised to independently verify all room dimensions for accuracy.