Elevated Living in the Heart of South Yarra
What
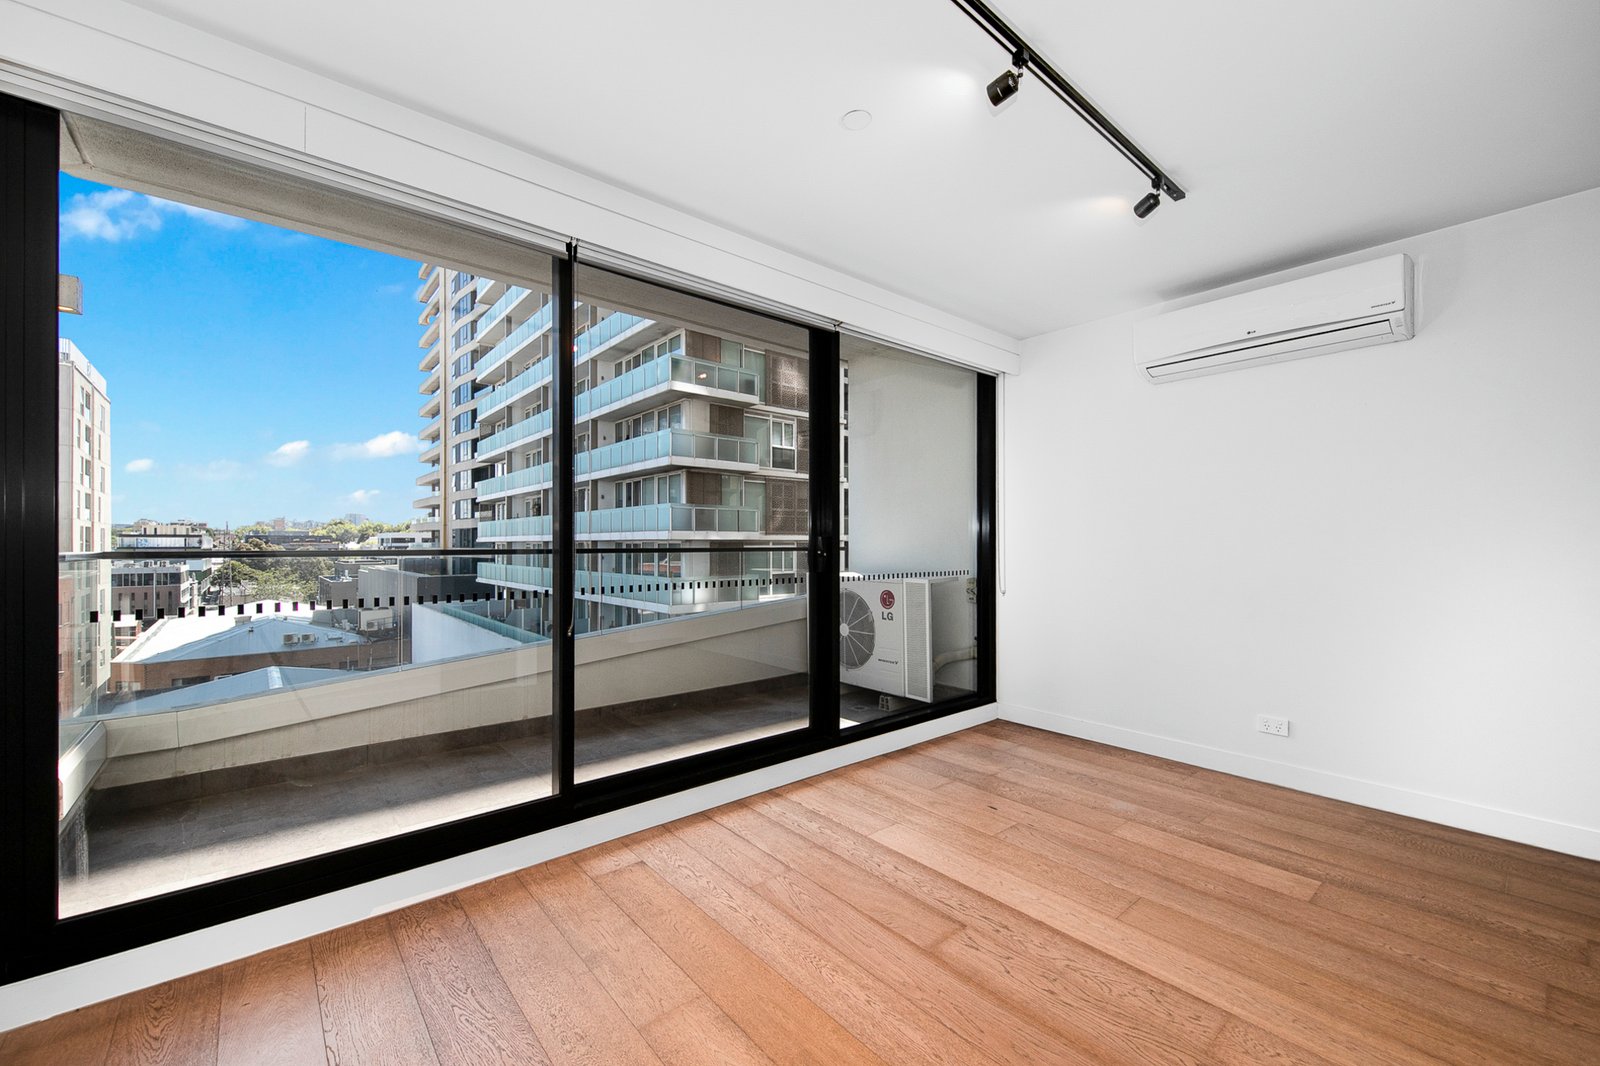
Positioned on the sixth floor of the contemporary Ella building, this stylish one-bedroom apartment offers an exceptional combination of modern comfort, elevated outlooks and effortless inner-city living.
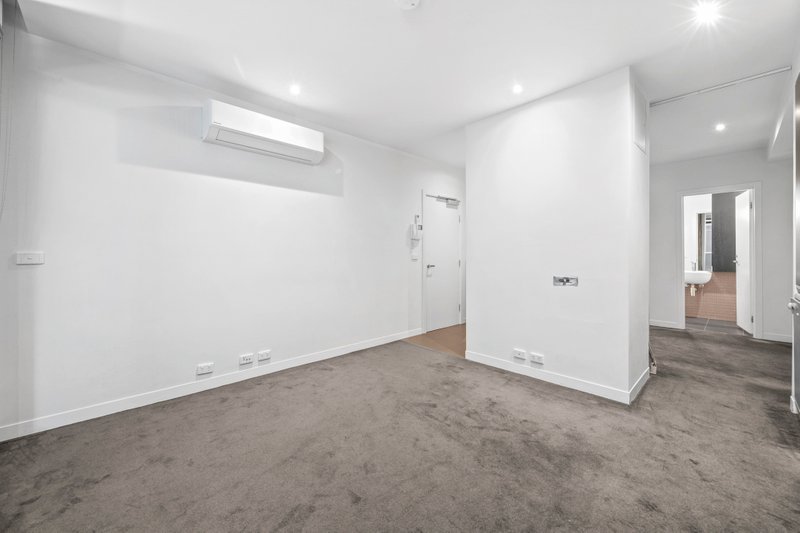
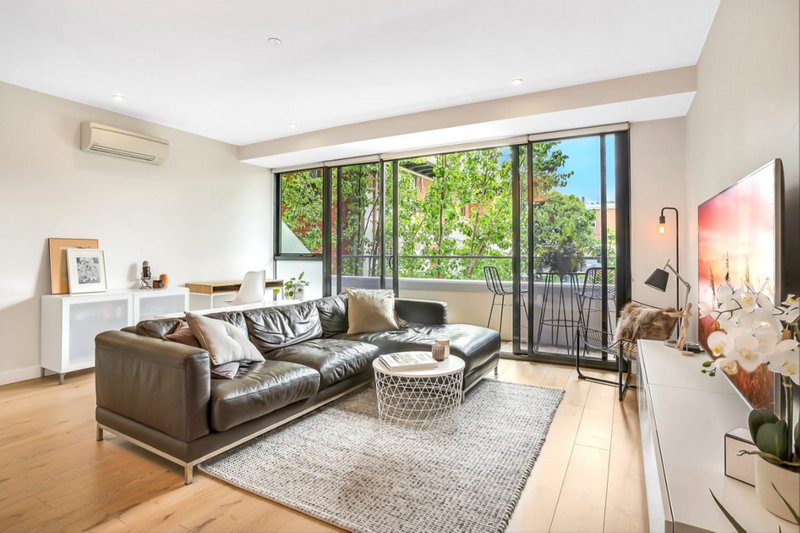
Bathed in natural light, the thoughtfully designed floorplan features an open-plan living and dining area extending to a private balcony, creating an inviting space to relax or entertain. The sleek modern kitchen showcases stone benchtops, timber cabinetry, stainless steel appliances and gas cooking, while the generously proportioned bedroom features mirrored built-in robes and is serviced by a contemporary central bathroom.
Further highlights include timber flooring, split-system heating and cooling, European laundry facilities and secure intercom entry.
Adding to its appeal, the apartment also offers the option to purchase with a secure undercover car space located nearby at 11–17 Daly Street, South Yarra, providing valuable flexibility and convenience in this highly sought-after inner-city location.
Where
Perfectly positioned in the heart of South Yarra, the apartment places an enviable selection of Melbourne's finest lifestyle amenities at your doorstep.
Just moments from the vibrant cafés, restaurants and boutiques of Toorak Road and Chapel Street, the location offers exceptional convenience with South Yarra Railway Station, tram services, supermarkets and everyday shopping all within easy walking distance. The nearby Yarra River trails and parklands provide a welcome escape from the surrounding urban energy.
Why
Offering an outstanding opportunity for first-home buyers, professionals, city-based purchasers and astute investors, this contemporary apartment combines low-maintenance living with an unbeatable South Yarra address.
With its elevated sixth-floor position, modern finishes, private balcony and the added option of secure undercover parking nearby, this is an opportunity to secure a stylish inner-city residence with everything South Yarra has to offer just moments away.
All land sizes, room dimensions, and floor plans provided are approximates only. Buxton does not accept any liability or responsibility for errors or discrepancies in any plans, rendering, or drawings used in the marketing material to describe the land and/or the property and/or any of its listed features. Prospective purchasers are advised to independently verify all room dimensions for accuracy.