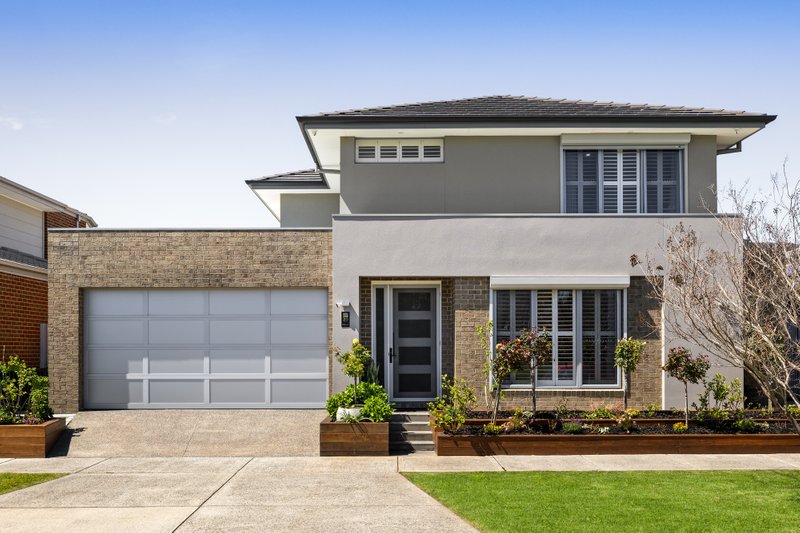
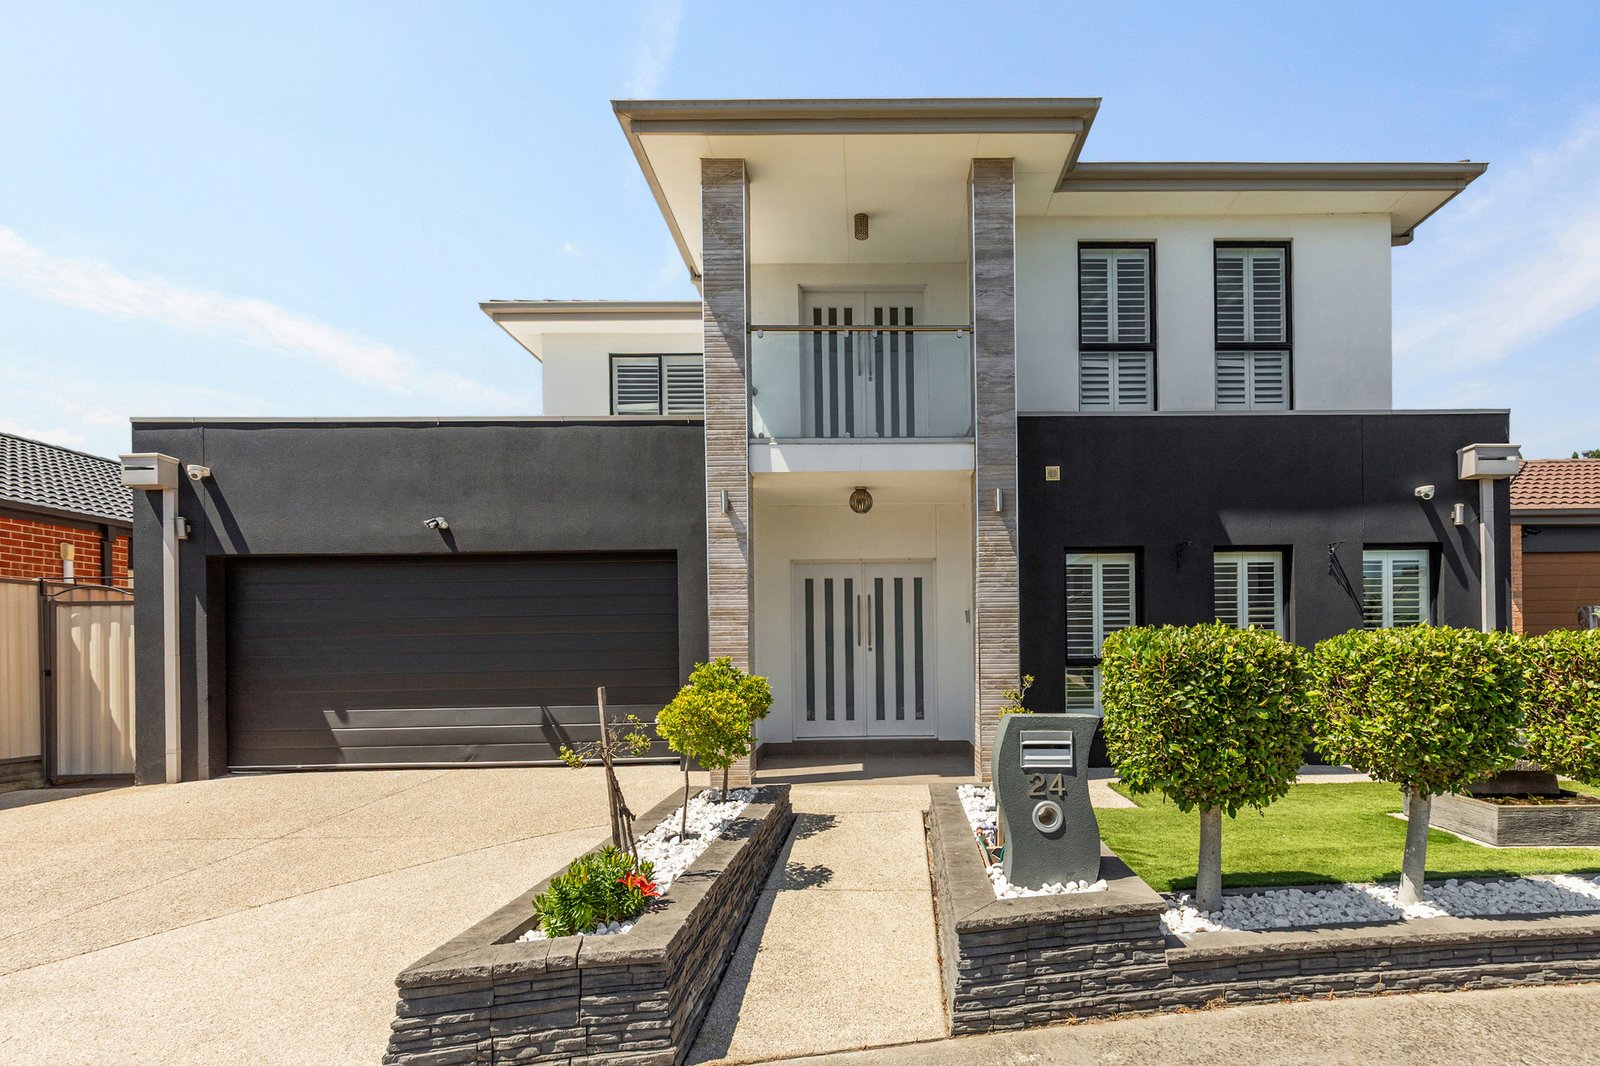
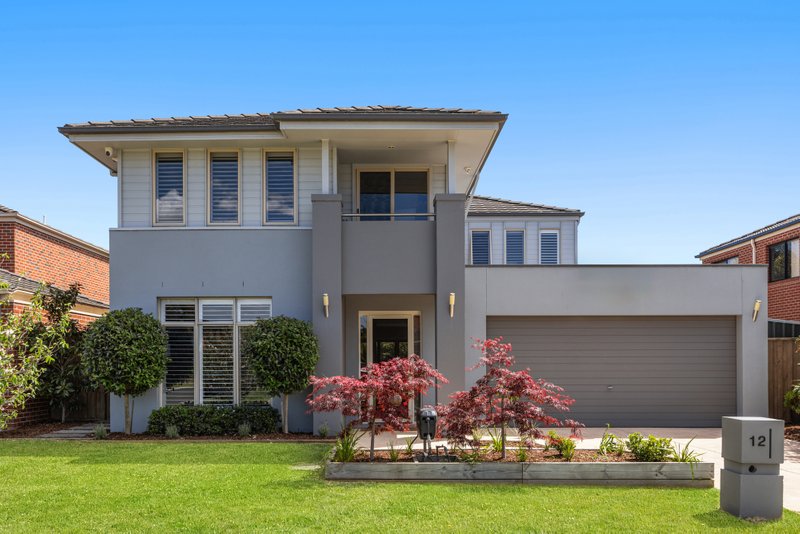
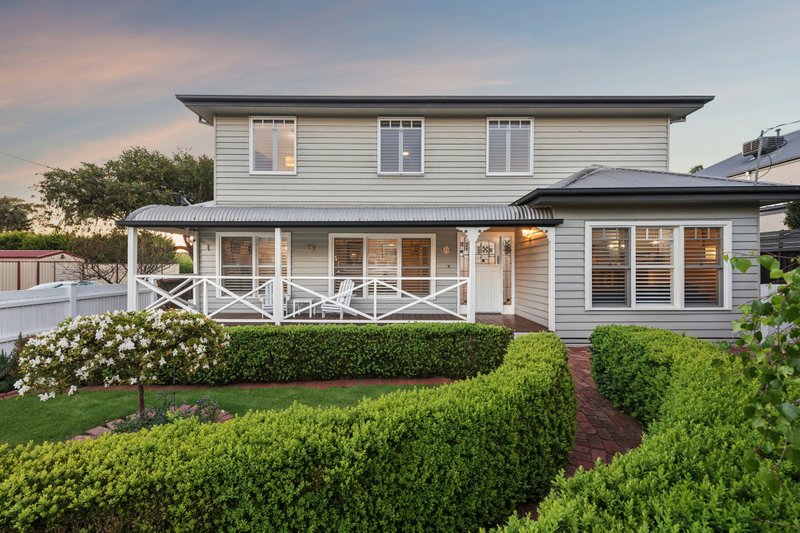
Welcome to a home where comfort and space come together beautifully. This five bedroom, three bathroom family haven begins with an elegant façade and landscaped front yard, while a ground‑floor bedroom with ensuite adds flexible living options for those seeking added convenience.
Step inside to a formal living area, ideal for hosting guests or quiet relaxation. At the heart of the home, the gourmet kitchen showcases AEG appliances including a built‑in oven, microwave, and coffee machine, along with a stove and dishwasher. A full butler’s pantry, complete with its own stove, oven, and dishwasher, elevates everyday convenience and entertaining.
The dining area flows into the family zone, forming a connected space ideal for everyday living. A dedicated theatre room adds a fun, immersive setting for movie nights and family time, while a ground‑floor ensuite bedroom provides flexibility for guests or multigenerational living.
Upstairs, a retreat and rumpus offer the space to unwind or play, while a study provides space to work or learn. The master suite features walk‑in robes and a private ensuite, and three additional bedrooms, each with its own walk‑in robe, are serviced by a family-sized bathroom.
Outdoors, the enclosed alfresco can be enjoyed as a sunroom, yoga studio, or year‑round entertaining zone, while the low‑maintenance backyard is perfect for unwinding in the fresh air. Additional highlights include ducted heating, evaporative cooling, ducted vacuum, CCTV, alarm system, intercom, solar panels, a laundry, and a remote controlled double garage.
Located close to schools including Haileybury, Lighthouse College, Sirius College, and Keysborough Gardens Primary, this home also offers easy access to Keysborough South and Parkmore Shopping Centre. Eastlink and Peninsula Link make commuting and weekend adventures simple, while Edithvale and Chelsea Beach are just a short drive away for seaside enjoyment.
All land sizes, room dimensions, and floor plans provided are approximates only. Buxton does not accept any liability or responsibility for errors or discrepancies in any plans, rendering, or drawings used in the marketing material to describe the land and/or the property and/or any of its listed features. Prospective purchasers are advised to independently verify all room dimensions for accuracy.