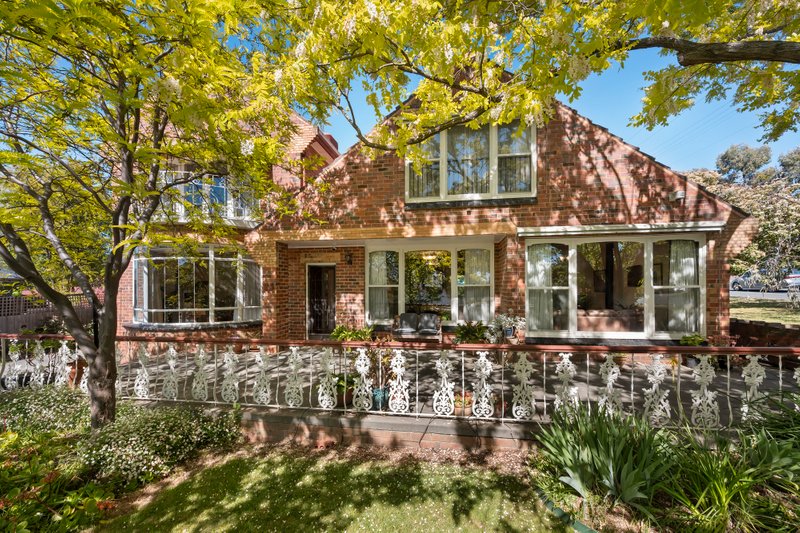
This spacious, stylish residence on an oversized lot of 1,443 sqm is an idyllic haven for entertainers, families or retirees.
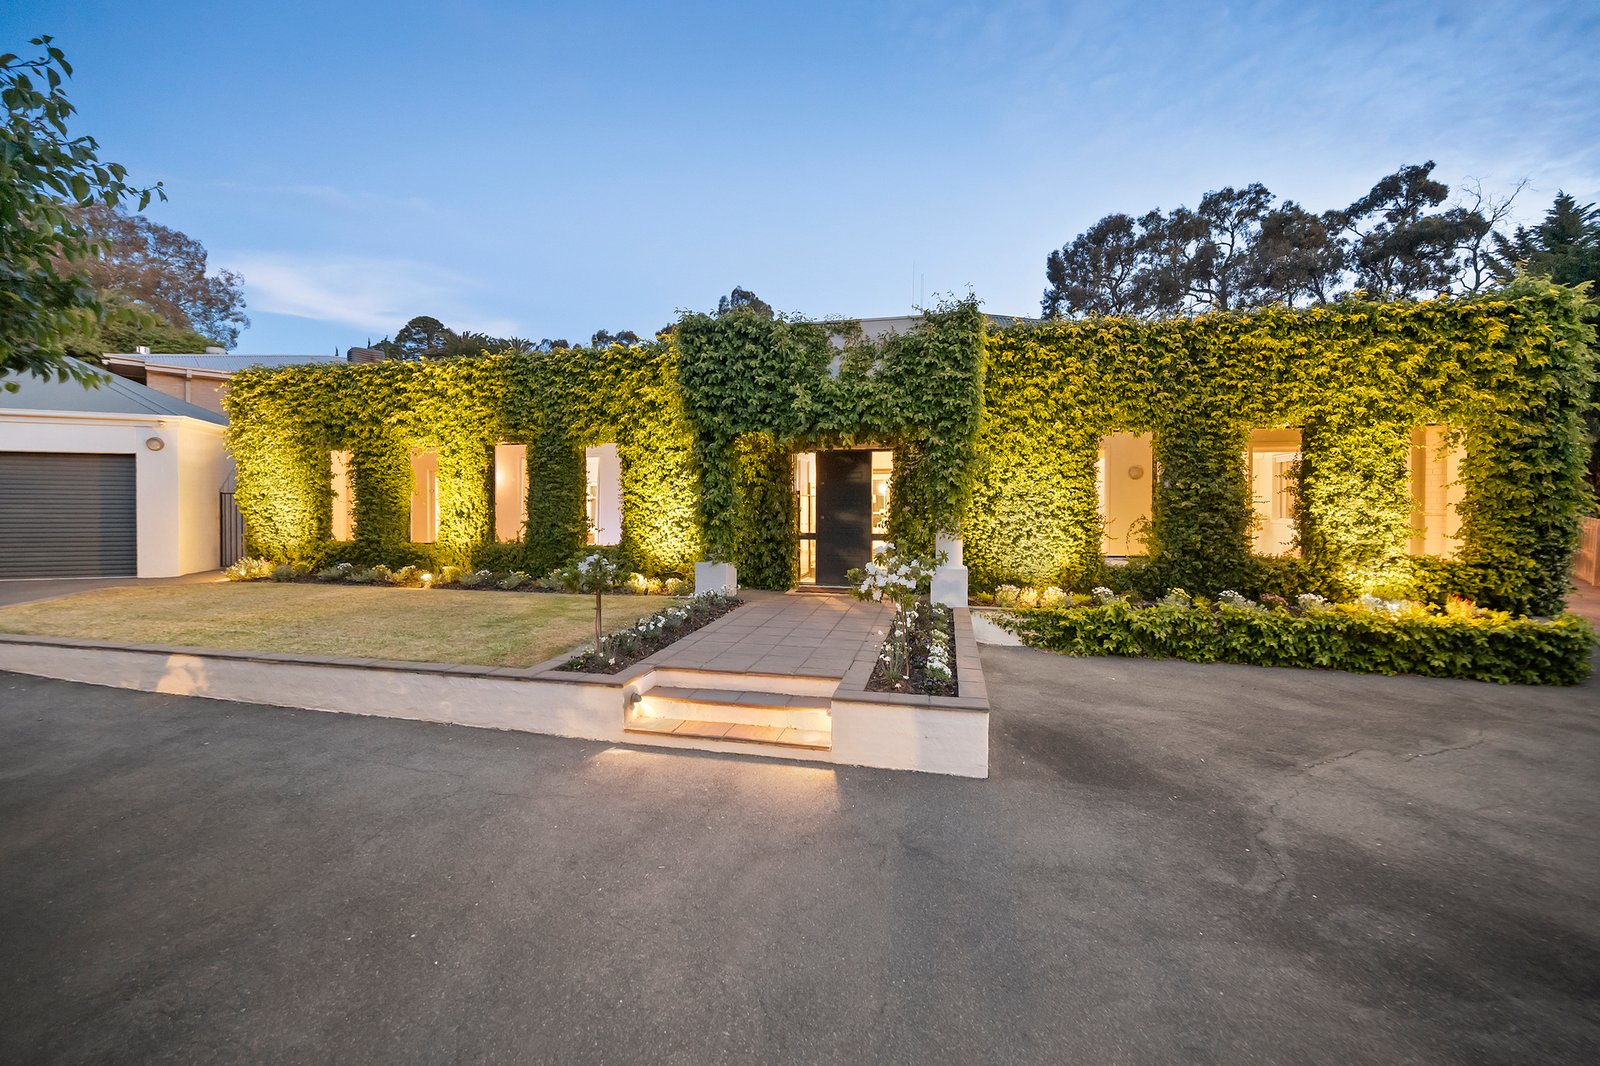
With a windowed facade swathed in a creeping fig vine, a semi-enclosed 12 m lap pool running across the front of the home, a flowing floor plan, and large entertaining areas, this is no ordinary home.
A sunny entry courtyard beyond the front portico and pool bridge opens to spacious, open-style living areas, where a Mini Orb-lined cathedral ceiling adds drama and texture while bouncing the light filtering through expanses of wrap-around windows.
The large living area offers ample space to gather with family and friends, and the dining area can accommodate a large dinner party crowd. The home's heart is the well-appointed galley-style kitchen featuring a gas cooktop/electric oven, a dishwasher, a step-in corner pantry and a casual meals nook bathed in morning light.
With easy access to the extensive paved alfresco area and secure backyard, relaxed indoor-outdoor living will become a regular fixture of daily life.
Four generous bedrooms are configured for comfort, with three grouped beside the WC and updated bathroom featuring a free-standing bath, a wall-mounted vanity and an in situ shower.
Separately positioned off the living areas, the main bedroom includes his-and-hers built-in robes, and a renovated ensuite with access to the pool deck. Imagine the opportunity for a daily, year-round morning swim and stepping straight into the shower at the end of your session.
A list of supplementary features includes, multiple split system units, pool heating, high ceilings, a solar PV system, and a garden shed, ensuring everything is on hand for an outstanding way of living.
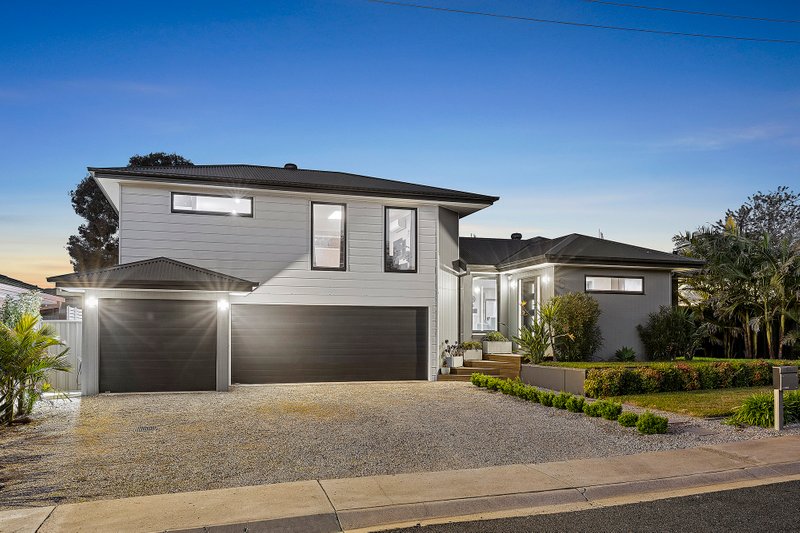
Terraced front gardens include feature lighting, colourful garden beds and a stand of ornamental pear trees. A double auto garage, an asphalted driveway with ample off-street parking, and a secluded McIvor Hill cul-de-sac location contribute to the ultimate lifestyle experience.
All land sizes, room dimensions, and floor plans provided are approximates only. Buxton does not accept any liability or responsibility for errors or discrepancies in any plans, rendering, or drawings used in the marketing material to describe the land and/or the property and/or any of its listed features. Prospective purchasers are advised to independently verify all room dimensions for accuracy.