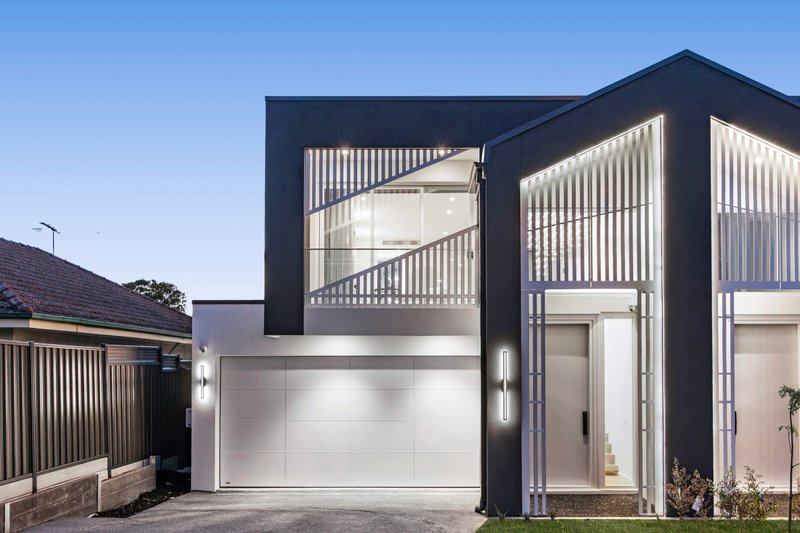
Offering an exceptional combination of contemporary style, generous proportions and modern comfort, this beautifully presented double-storey residence is perfectly designed for families seeking a spacious and low-maintenance lifestyle in the heart of Burwood.
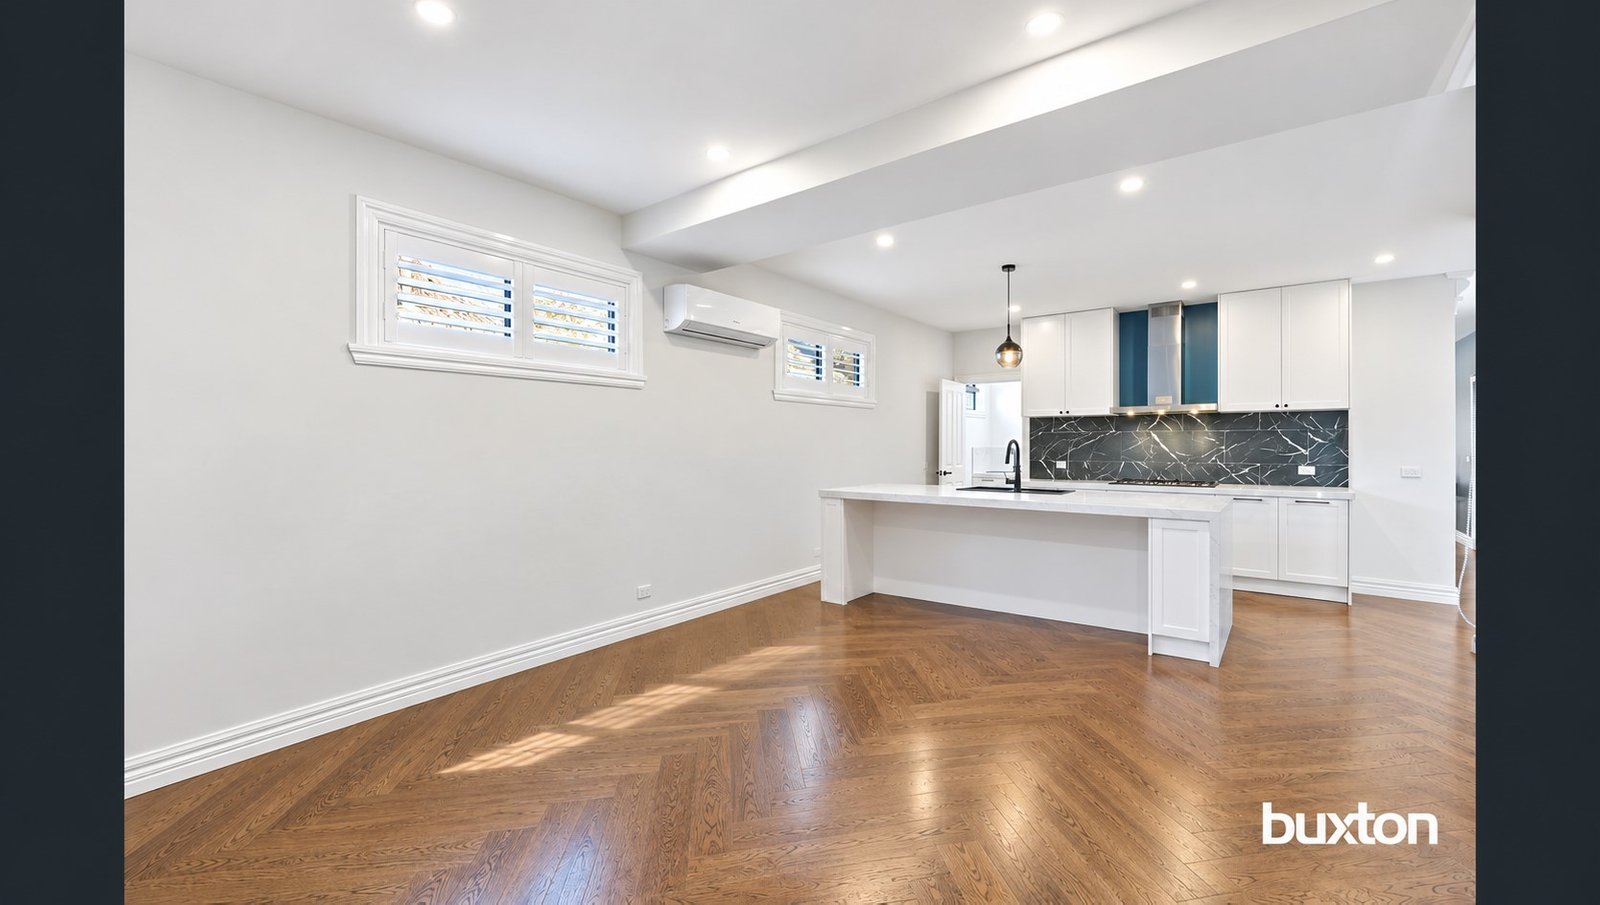
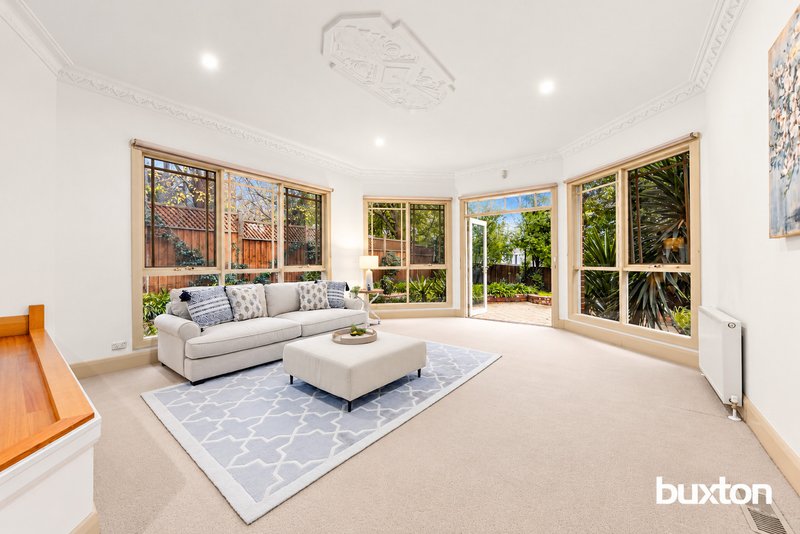
Featuring five generously sized bedrooms and four bathrooms, including three ensuites, the home offers excellent flexibility for large or extended families. The ground-floor bedroom comes complete with its own ensuite, making it ideal for guests, elderly family members or multigenerational living. Upstairs, four additional bedrooms provide comfortable accommodation, complemented by walk-in robes, stylish bathrooms and a private balcony. The thoughtfully designed ground floor showcases a spacious open-plan living and dining area, enhanced by beautiful timber flooring, abundant natural light and modern finishes throughout. A separate family/meals area provides additional space for relaxation and entertaining, while the contemporary kitchen features elegant stone benchtops, a generous island bench, quality appliances, a gas cooktop, dishwasher and ample cabinetry.
Designed for year-round comfort, the property features heating and cooling, complemented by a practical floorplan that maximises space and functionality. The private outdoor deck offers an inviting setting for entertaining or enjoying time with family, while the low-maintenance courtyard provides additional outdoor space without the burden of extensive gardening. Additional highlights include a separate laundry, multiple walk-in robes, a ground-floor powder room, modern bathrooms with quality fittings, and a secure double garage with internal access.
Conveniently positioned in a sought-after Burwood location, the property offers easy access to Deakin University, Burwood Brickworks Shopping Centre, Burwood One Shopping Centre, local parks, public transport and a selection of reputable schools. With convenient access to major roads and surrounding amenities, this outstanding home delivers the perfect balance of modern luxury, family comfort and everyday convenience.
All land sizes, room dimensions, and floor plans provided are approximates only. Buxton does not accept any liability or responsibility for errors or discrepancies in any plans, rendering, or drawings used in the marketing material to describe the land and/or the property and/or any of its listed features. Prospective purchasers are advised to independently verify all room dimensions for accuracy.