Contemporary Comfort & Effortless Indoor-Outdoor Living
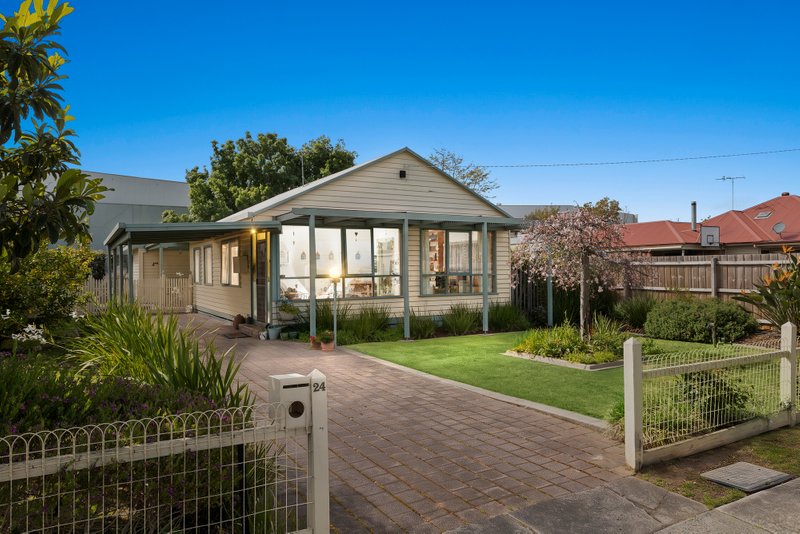
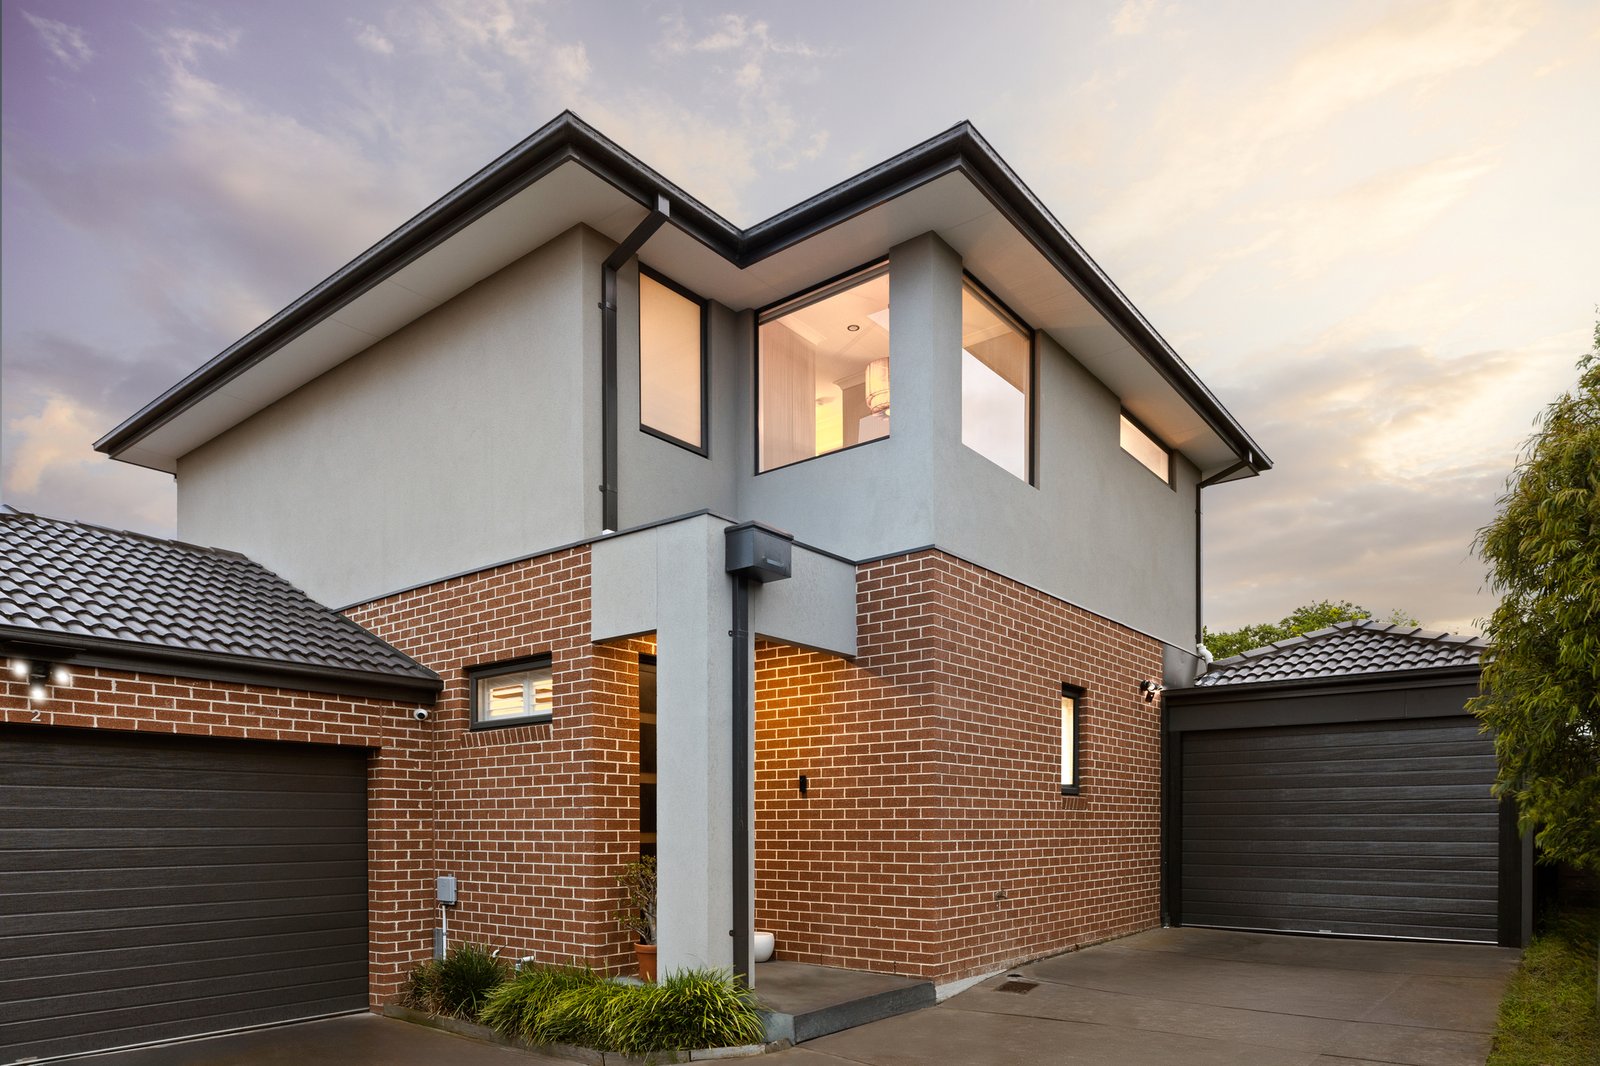
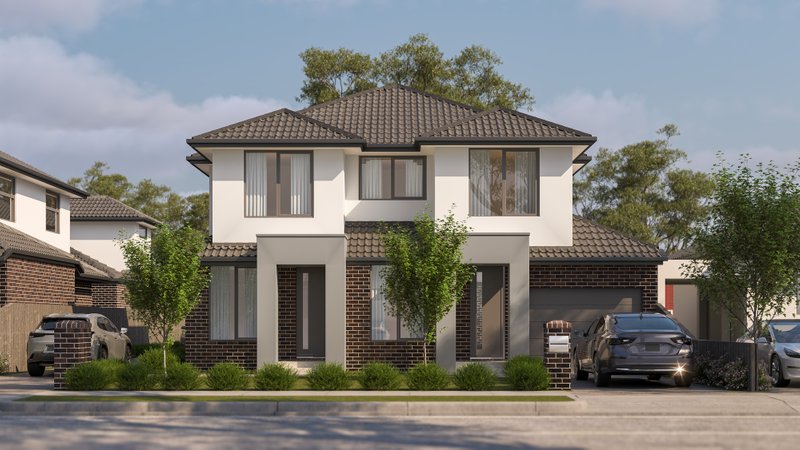
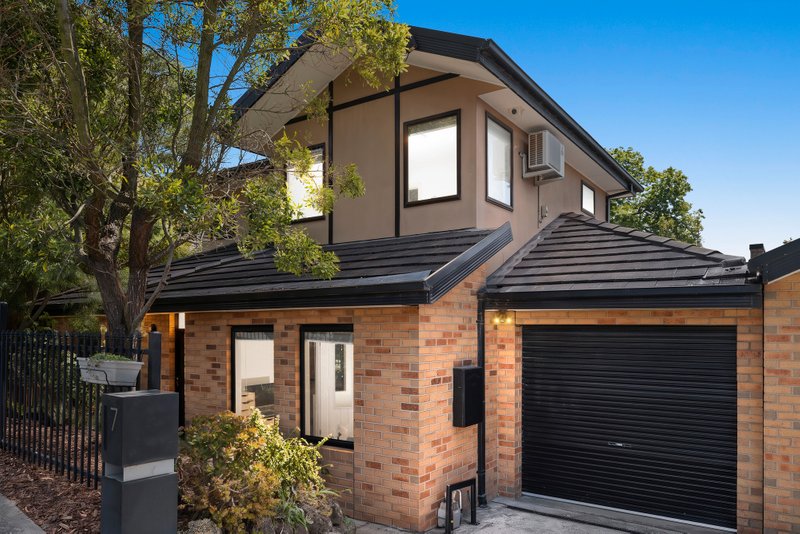
Combining beautifully presented interiors with generous accommodation and inviting outdoor spaces, this four-bedroom, three-bathroom home offers a stylish setting for relaxed family living. Ample natural light and 2.7m ceilings across both levels enhance its welcoming sense of space.
Warm timber flooring and soft neutral tones flow throughout the open-plan living and dining domain, where an electric fireplace adds a cosy focal point. The contemporary kitchen features an island bench, gas cooktop and dishwasher, complemented by ample cabinetry for effortless everyday living and entertaining.
Sliding doors extend the living space onto a covered, north-facing alfresco deck, complete with built-in bench seating and lush bamboo screening that creates a private, tropical-inspired retreat. An adjoining courtyard provides further outdoor space to enjoy, balancing indoor comfort with relaxed outdoor living.
Thoughtfully arranged across two levels, the accommodation includes a ground-floor bedroom with built-in robes and access to a shared ensuite bathroom, offering flexibility for guests or extended family. Upstairs, the main bedroom enjoys a walk-in robe and private ensuite, while two additional bedrooms with built-in robes share a central bathroom.
Reverse-cycle heating and cooling provides comfort throughout the seasons, while a security doorbell, security camera and motion-activated driveway lighting offer added peace of mind. A separate laundry, garden shed and single garage with additional driveway parking complete the home.
Perfectly positioned within walking distance of Macrina Street shops, parklands and local bus services, the home also enjoys proximity to the Scotchmans Creek Trail and Chadstone Village. Easy access to Monash University, Oakleigh’s vibrant shopping and dining precinct, Chadstone Village/Shopping Centre and the Monash Freeway further enhances this appealing opportunity for a connected, low-maintenance lifestyle.
*Please Note* Buxton Real Estate may refuse to provide further information about the property should you prefer not to disclose your Full Contact Details including Phone Number. Photo id required upon entering the property.
All land sizes, room dimensions, and floor plans provided are approximates only. Buxton does not accept any liability or responsibility for errors or discrepancies in any plans, rendering, or drawings used in the marketing material to describe the land and/or the property and/or any of its listed features. Prospective purchasers are advised to independently verify all room dimensions for accuracy.