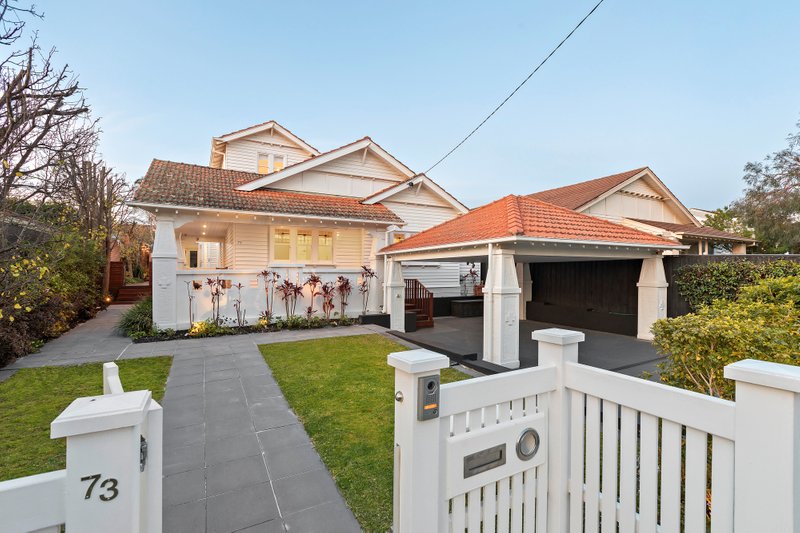
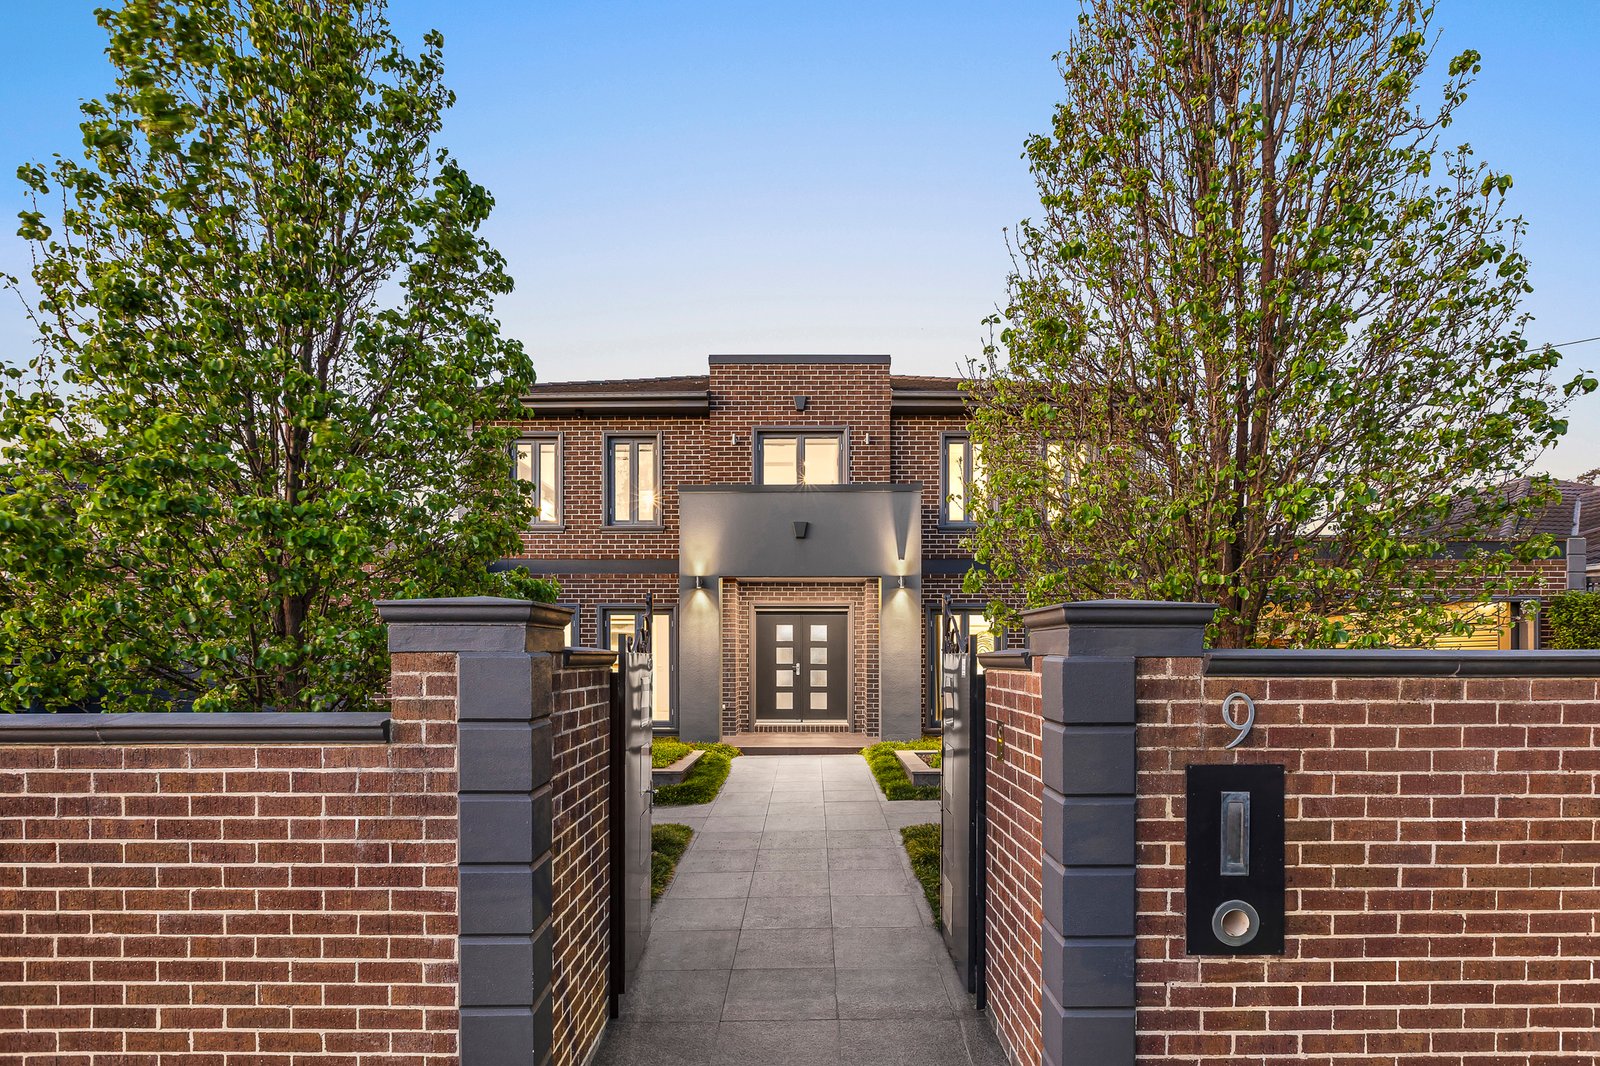
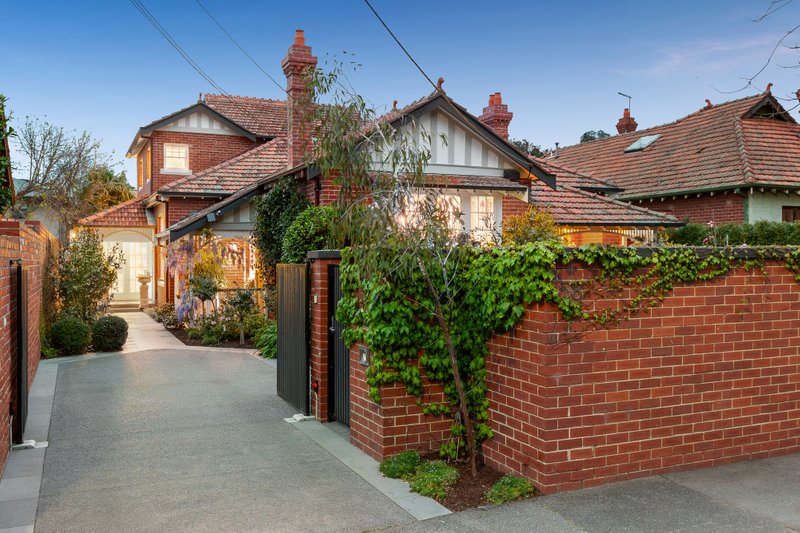
A Grand-Scale Family Oasis in a Spectacular Garden Setting
A grand-scale oasis, where extraordinary space and resort-style living create a world of its own. Set amid 1,144m2 (approx) of spectacular landscaped gardens, this custom designed five bedroom plus study, four bathroom residence offers room to grow, gather and unwind, with multiple living zones, a dedicated pool room and home gym. Meticulously conceived by its owners, every space has been considered to accommodate the changing needs of family life.
The glorious north-facing backyard is an outdoor paradise, with a seemingly endless expanse of lush greenery embracing a private al fresco domain, heated swimming pool and spa, and in-ground trampoline. Parking for five cars adds a further layer of appeal to this remarkable sanctuary, positioned along a peaceful Brighton East boulevard on the edge of Dendy Village, with Brighton’s renowned lifestyle attractions all close at hand.
The home’s outstanding proportions are immediately apparent, with beautiful brush box timber flooring, high ceilings and tall windows enhancing the sense of space and natural light. A formal lounge offers flexibility as a library or media room, with adjoining access to the home gym and a display garage ideal for showcasing a prestige vehicle. The dedicated pool room is equally impressive, complete with a wet bar, bathroom and direct access to the backyard.
Expansive living and dining zones extend seamlessly to a full-length deck, overlooking beautifully manicured gardens with distinct spaces for al fresco enjoyment, relaxation and children’s play. At the centre of this superb indoor outdoor domain, a well appointed kitchen features a stone waterfall island, premium Smeg appliances, an integrated dishwasher, filtered water and extensive custom storage. An adjoining laundry with a convenient clothes chute adds everyday functionality.
The ground floor bedroom with easy bathroom access provides ideal accommodation for guests or extended family. Upstairs, a luxurious parents’ retreat offers a private sitting area, his and hers built-in robes, a walk-in robe and an indulgent ensuite featuring a dual vanity and statement bathtub. Three further bedrooms with built-in robes are complemented by a substantial rumpus and study area, alongside a family bathroom and separate powder room.
Securely enclosed by high fencing, the property features auto-gated twin driveways, advanced surveillance and climate control for superior comfort and peace of mind. Walk to Dendy Village’s shops and cafes, with leading schools including Brighton Secondary College, St Leonard’s and Haileybury, Brighton Grammar, Dendy Park, Church and Bay Streets and Brighton’s iconic beachfront all within easy reach.
For more information about this grand scale family estate please contact Stefan Whiting at Buxton Brighton on 0411 473 153.
All land sizes, room dimensions, and floor plans provided are approximates only. Buxton does not accept any liability or responsibility for errors or discrepancies in any plans, rendering, or drawings used in the marketing material to describe the land and/or the property and/or any of its listed features. Prospective purchasers are advised to independently verify all room dimensions for accuracy.